
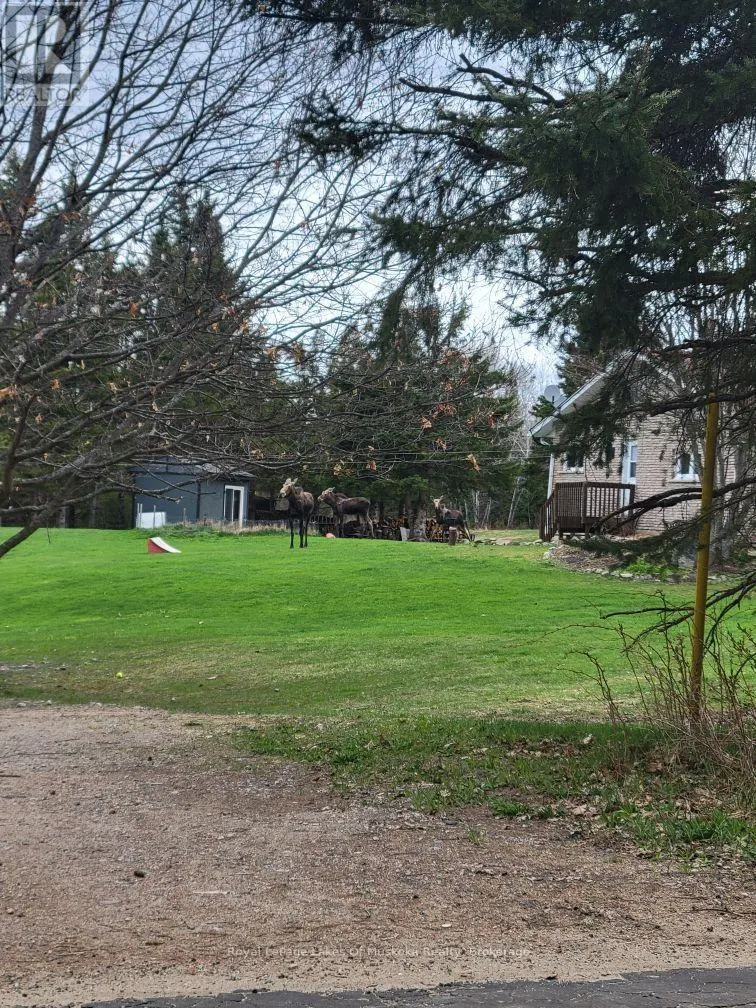
Address
341 Woods Road, Armour, ON
Price
$ 895,000
Property Attributes
- ID#X13737974
- TypeSingle Family
- Listing Status Active
- MunicipalityArmour
- CountyMuskoka Haliburton Orillia The Lakelands
- CityArmour
- AreaArmour
- NeighborhoodArmour
- ZipP0A 1C0
- Style
- Price$ 895,000
- Bedrooms4
- Bathrooms3
- Half Bathrooms2
Data Source:
Canadian Real Estate Association (CREA)
Property Description
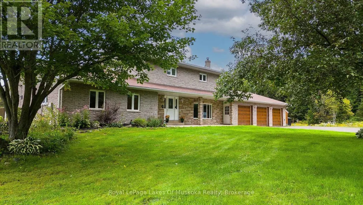
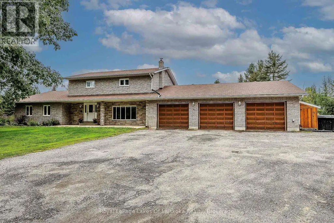
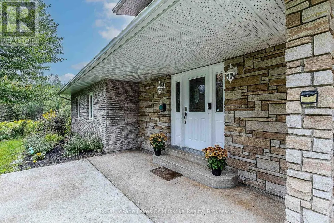
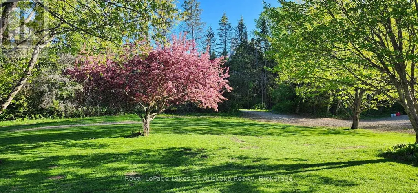
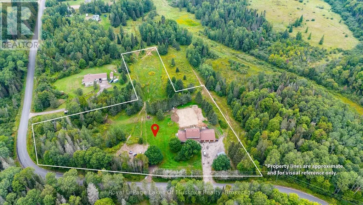
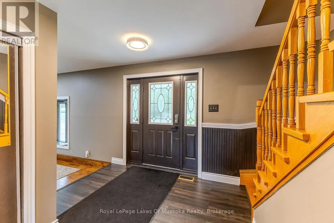
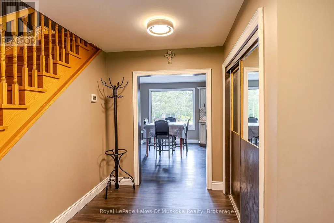
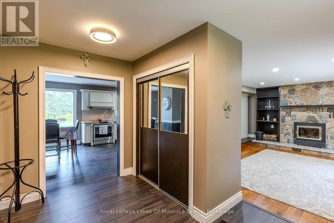
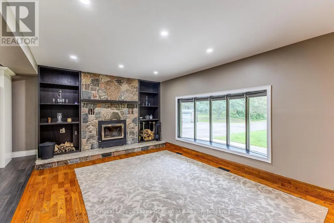
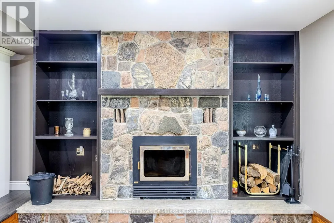
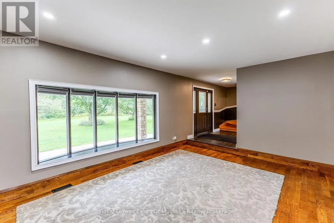
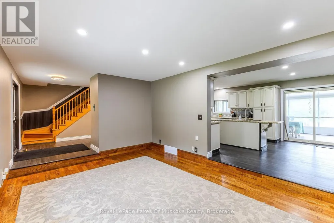
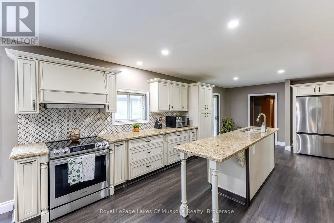
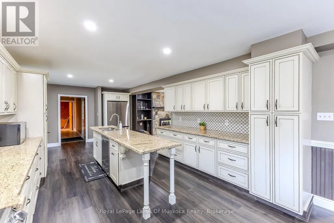
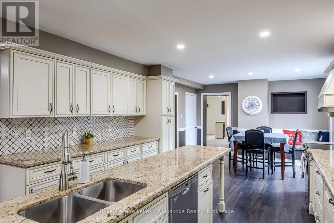
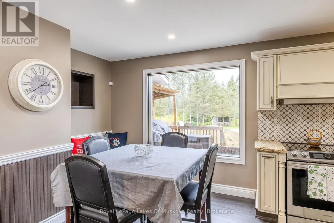
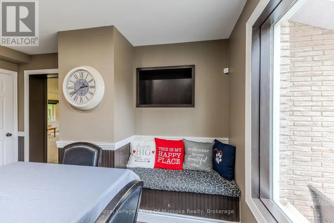
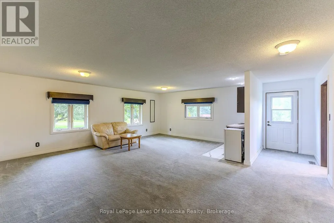
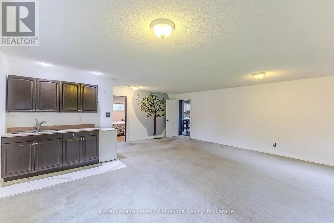
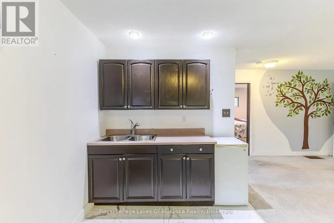
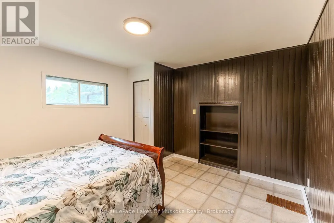
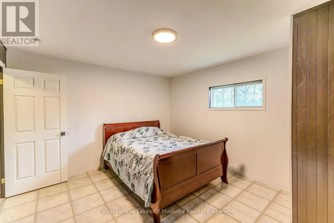
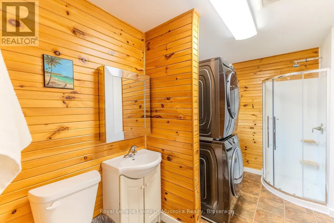
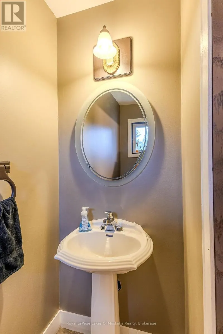
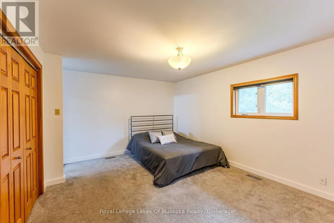
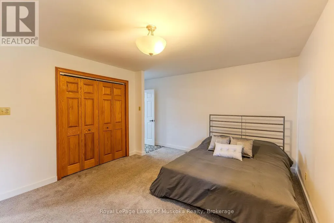
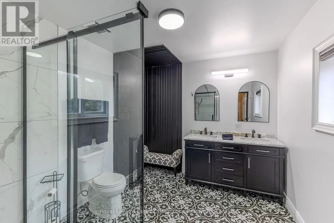
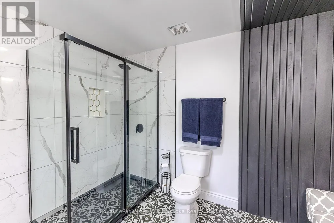
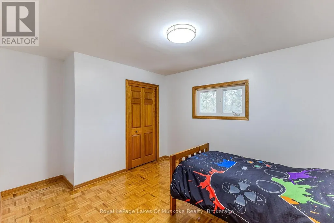
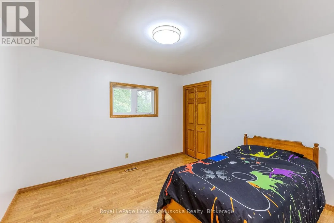
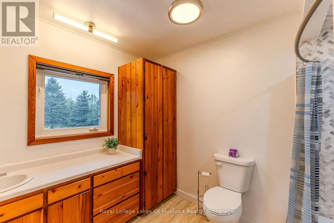
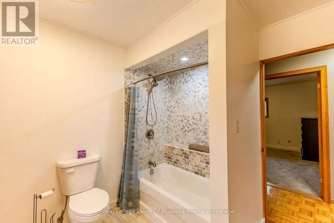
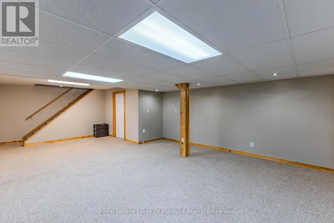
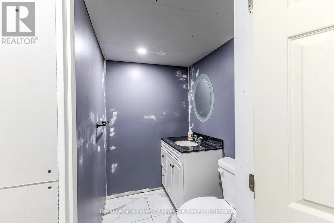
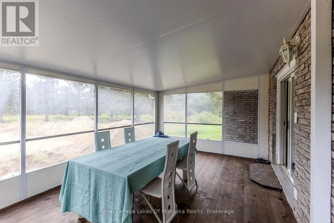
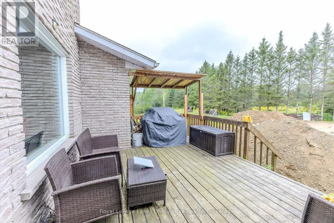
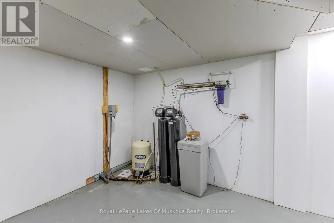
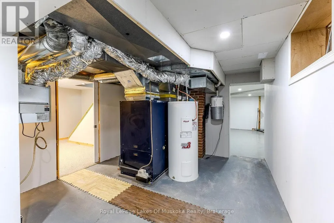
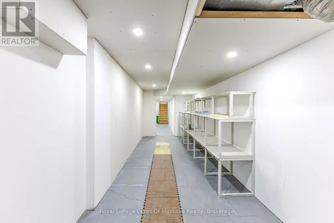
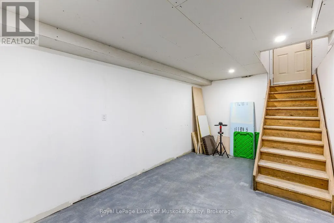
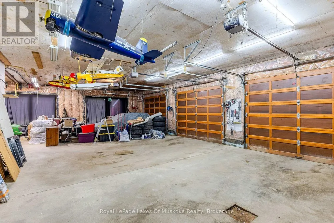
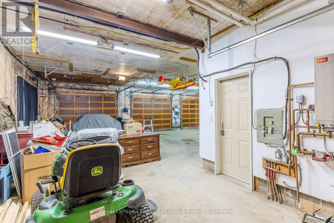
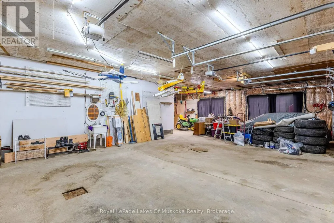
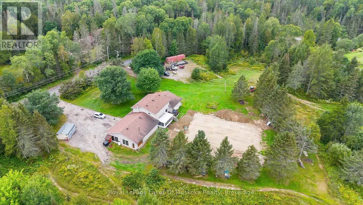
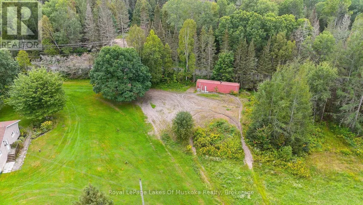
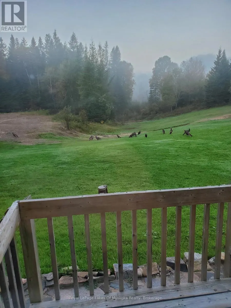
Room for everyone-and everything! Whether you have a large family, need an in-law suite or simply want space to spread out, this substantial home offers incredible flexibility. Set on just over 4 private acres, there is plenty of room to roam, relax and enjoy the outdoors.A spacious foyer welcomes you into the generous living room, where a stone fireplace with insert creates a warm and inviting focal point. The kitchen was beautifully updated in 2023 with new cabinetry, granite countertops, appliances and flooring, and offers a walkout to the screened room and deck.Just off the kitchen is an expansive family room with a kitchenette, offering excellent potential as an in-law suite. This versatile space also includes a bedroom, 3-piece bath, laundry and walkout to a side deck. A convenient 2-piece bath is located near the garage, while a large pantry and separate room ideal for a home office add even more practical space.Upstairs are three bedrooms, including a generous primary suite with a newer 2023 ensuite featuring tile floors, double sinks and a glass-enclosed walk-in shower.The lower level provides even more living space, with a huge recreation room, utility rooms, a 2-piece bath and a convenient walk-up to the garage.And what a garage! A car enthusiast's dream, it offers four bays, propane radiant in-floor heating and a rear garage door providing direct access to the yard.A geothermal system efficiently heats and cools this large home, while a backup generator provides peace of mind during power outages. A drilled well and newly installed septic system complete this impressive country property. (id:7434)
General Features
| Features | Wooded area, Irregular lot size, Flat site, In-Law Suite |
|---|---|
| Property Type | Single Family |
| Zoning Description | Ru |
| CommunityName | Armour |
| Building Age | 31 to 50 years |
| Building Amenities | Fireplace(s) |
| Building Appliances | Water Heater, Water Treatment, Water softener, Dishwasher, Dryer, Stove, Washer, Refrigerator |
| Building Cooling Type | Central air conditioning |
| Location Description | Cross Streets: Pickerel Lake Road. ** Directions: Hwy 11 to Pickerel/Jack Lake Road to Woods Road to SOP. |
| Parking Space Total | 20 |
| Foundation Type | Block |
| Building Type | House |
| Ownership Type | Freehold |
| Building.StoriesTotal | 2 |
Interior Features
| Building Fireplace Present | True |
|---|---|
| Building Fireplace Total | 1 |
| Building Fireplace Type | Insert |
| Building Heating Type | Forced air, Radiant heat |
| Building Heating Fuel | Geo Thermal, Propane |
| Basement Development | Partially finished |
| Basement Type | Full (Partially finished) |
| Construction Style Attachment | Detached |
| Flooring Type | Carpeted, Tile, Hardwood, Vinyl |
| Living Area Range | 2500 |
| Bedrooms | 4 |
Exterior Features
| Structure | Deck, Porch |
|---|---|
| Sewer | Septic System |
| Exterior Finish | Brick, Stone |
Room Details
| Room | Dimensions | Level | Flooring | Details |
|---|---|---|---|---|
| Bathroom | 0.91 m x 2.18 m | Main level | 2.18 m | |
| Bedroom | 4.27 m x 3.69 m | Main level | 3.69 m | |
| Bedroom 2 | 4.2 m x 3.2 m | Second level | 3.2 m | |
| Bedroom 3 | 3.71 m x 3.33 m | Second level | 3.33 m | |
| Dining room | 2.87 m x 5.29 m | Main level | 5.29 m | |
| Family room | 6.75 m x 6.67 m | Main level | 6.67 m | |
| Kitchen | 7.23 m x 3.93 m | Main level | 3.93 m | |
| Living room | 5.4 m x 4.36 m | Main level | 4.36 m | |
| Office | 3.41 m x 3.28 m | Main level | 3.28 m | |
| Pantry | 2.11 m x 2.18 m | Main level | 2.18 m | |
| Primary Bedroom | 5.16 m x 4.54 m | Second level | 4.54 m | |
| Recreational, Games room | 8.89 m x 5.05 m | Basement | 5.05 m |
Amenities
- Views
- New Construction
- Adult 55+
- Lease To Own
- No HOA Fees
- Furnished
- Primary On Main
- Air Conditioning
- Seller Finance
- Green
- Fixer Upper
- Horse
- Golf
- Fireplace
- Deck
- Garage
- Basement
- Pool

Property vs Single Family Average in P0A 1C0
Price
In The Neighborhood
Open House
Armour
$ 529,900
- Type
- Single Family
- Rooms
- 3 Beds + 1 Baths
Royal LePage Lakes Of Muskoka Realty
Water Views
Armour
$ 3,000
- Type
- Single Family
- Rooms
- 3 Beds + 2 Baths
ICI SOURCE REAL ASSET SERVICES INC.
Primary On Main
Armour
$ 1,170,000
- Type
- Single Family
- Rooms
- 3 Beds + 3 Baths
COLDWELL BANKER THE REAL ESTATE CENTRE
Primary On Main
Armour
$ 559,000
- Type
- Single Family
- Rooms
- 3 Beds + 1 Baths
Royal LePage Lakes Of Muskoka Realty
Water Views
Armour
$ 799,900
- Type
- Single Family
- Rooms
- 1 Beds + 1 Baths
Royal LePage Lakes Of Muskoka Realty
Water Views
Armour
$ 1,595,000
- Type
- Single Family
- Rooms
- 5 Beds + 3.5 Baths
ROYAL LEPAGE FIRST CONTACT REALTY
Primary On Main
Armour
$ 659,900
- Type
- Single Family
- Rooms
- 3 Beds + 1 Baths
Coldwell Banker-Peter Minogue R.E., Brokerage

 Data provided by the Ontario Regional Technology & Information Systems. The information is deemed reliable, but is not guaranteed. Not intended to solicit buyers or sellers, landlords or tenants currently under contract.
The trademarks REALTOR®, REALTORS® and the REALTOR® logo are controlled by The Canadian Real Estate Association (CREA) and identify real estate professionals who are members of CREA. The trademarks MLS®, Multiple Listing Service® and the associated logos are owned
Data provided by the Ontario Regional Technology & Information Systems. The information is deemed reliable, but is not guaranteed. Not intended to solicit buyers or sellers, landlords or tenants currently under contract.
The trademarks REALTOR®, REALTORS® and the REALTOR® logo are controlled by The Canadian Real Estate Association (CREA) and identify real estate professionals who are members of CREA. The trademarks MLS®, Multiple Listing Service® and the associated logos are owned
