
Primary on Main
Address
189 North Pickerel Lake Road, Armour, ON
Price
$ 659,900
Property Attributes
- ID#X13228630
- TypeSingle Family
- Listing Status Active
- MunicipalityArmour
- CountyNorth Bay Real Estate Board
- CityArmour
- AreaArmour
- NeighborhoodArmour
- ZipP0A 1C0
- StyleRaised bungalow
- Price$ 659,900
- Bedrooms3
- Bathrooms1
- Half Bathrooms0
Data Source:
Canadian Real Estate Association (CREA)
Property Description
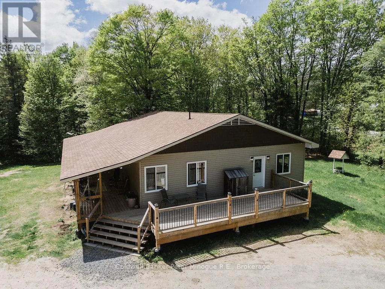
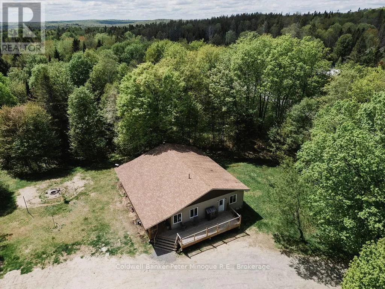
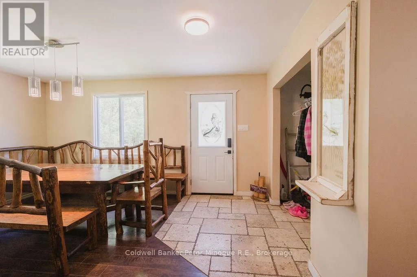
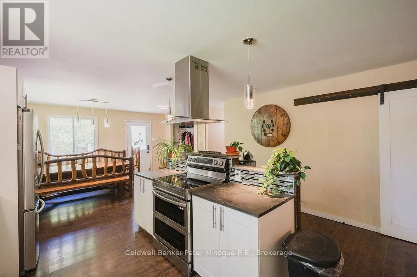
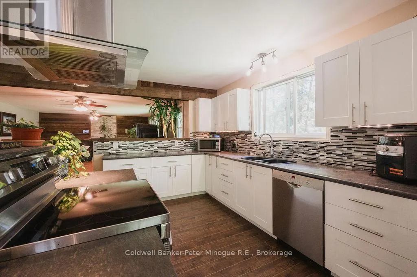
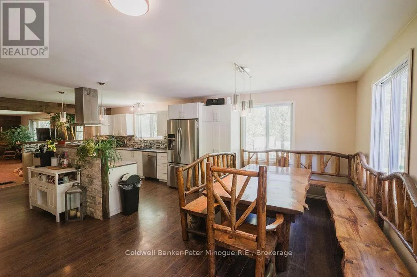

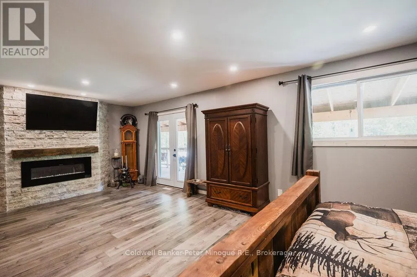
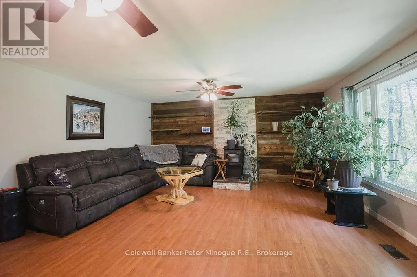
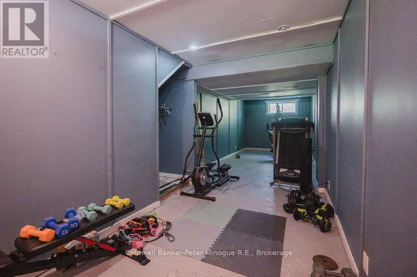
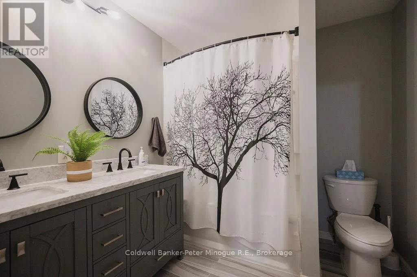
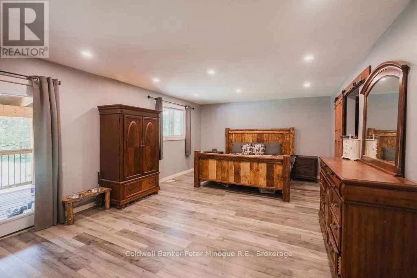
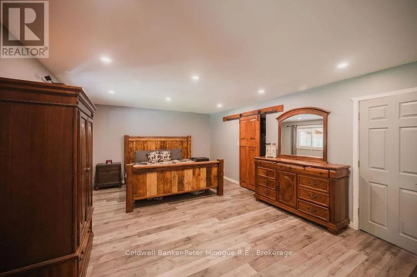
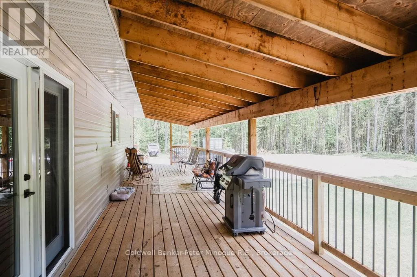
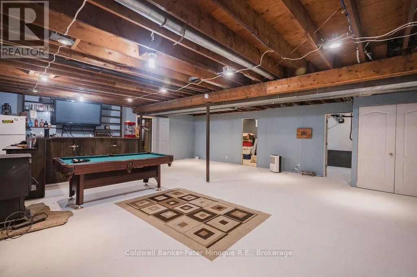
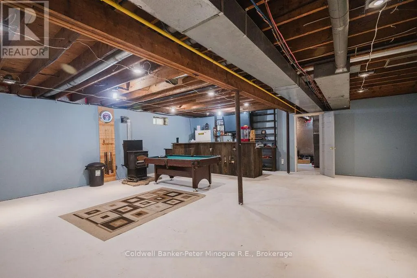
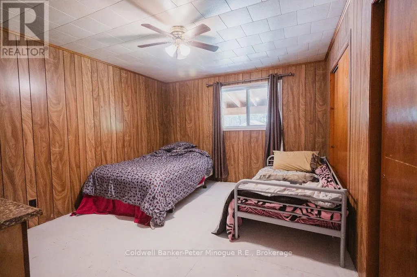
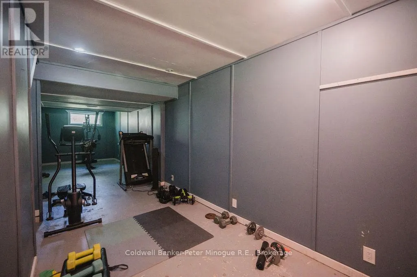
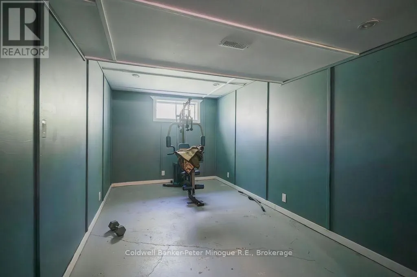
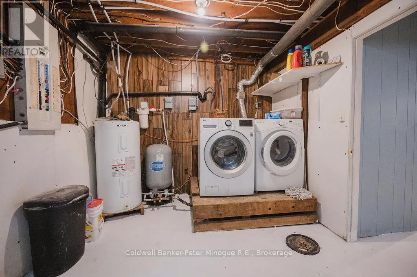
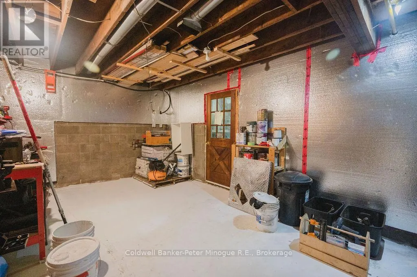
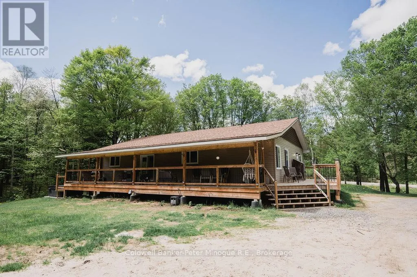
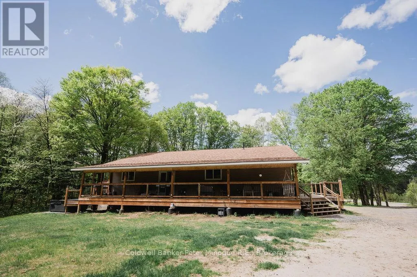
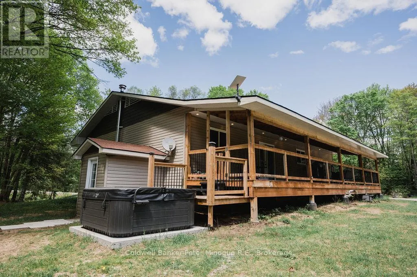
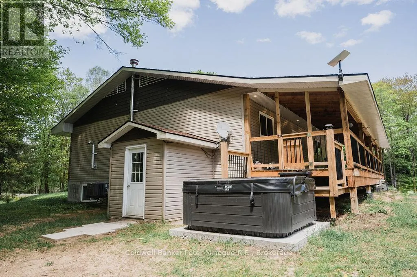
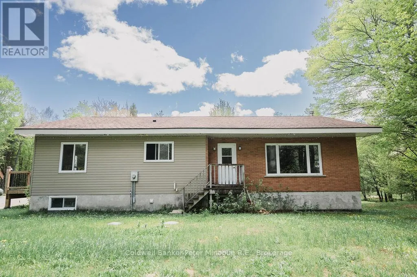
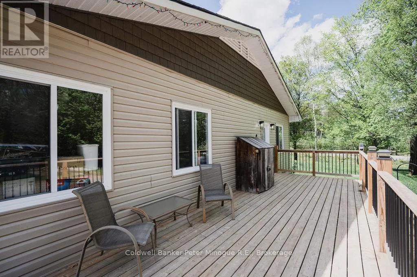
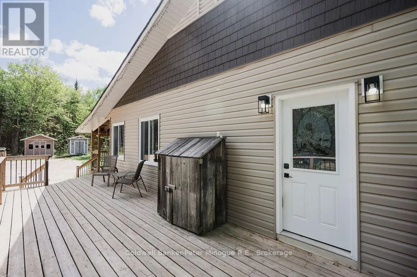
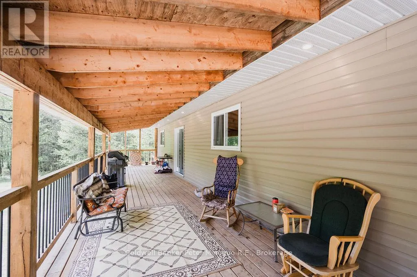
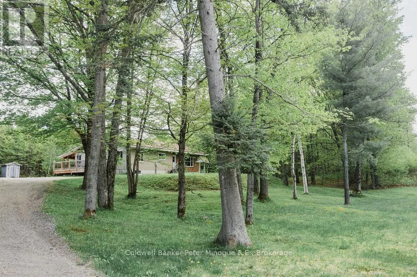
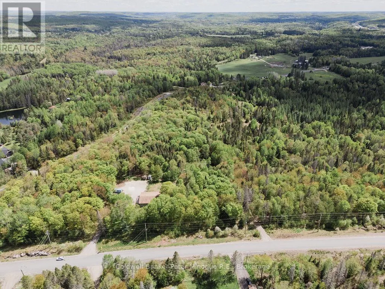
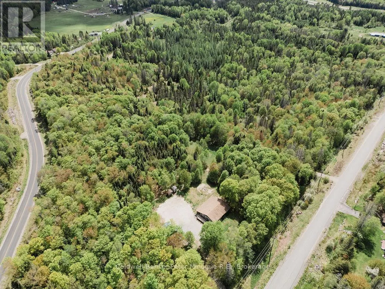
Welcome to 189 North Pickerel Lake Road! This lovingly maintained home sits on over 8 acres and is located just minutes from downtown Burk's Falls with quick access to highway 11. Offering an updated kitchen with island that flows into a large living room with built in bar and pellet stove for those cool nights. The primary bedroom offers space for a cozy seating area near the electric fireplace, walk in closet and a access to the wrap around porch. The 4 piece bathroom is newly renovated to offer an updated space. 2 additional main floor bedrooms offer lots of space for your family or guests. The downstairs offer a large rec room with built in bar, additional bedroom, laundry room and large furnace/workroom with walkout to the back yard. Make sure to book your showing so you don't miss the opportunity to call this property home! (id:7434)
General Features
| Features | Irregular lot size, Rolling |
|---|---|
| Community Features | School Bus |
| Property Type | Single Family |
| CommunityName | Armour |
| Building Age | 51 to 99 years |
| Building Amenities | Fireplace(s) |
| Building Appliances | Hot Tub, Water Heater - Tankless, Water Heater, Dishwasher, Dryer, Hot Water Instant, Stove, Washer, Refrigerator |
| Building Architectural Style | Raised bungalow |
| Building Basement Features | Walk out |
| Building Cooling Type | Central air conditioning |
| Location Description | Cross Streets: Berriedale. ** Directions: Hwy 11 to Pickerel and Jake lake road Exit 261 - Take Berriedale Rd to N Pickeral Lk rd, house is the left. |
| Parking Space Total | 10 |
| Foundation Type | Block |
| Building Type | House |
| Ownership Type | Freehold |
| Building.StoriesTotal | 1 |
Interior Features
| Building Fireplace Present | True |
|---|---|
| Building Fireplace Total | 1 |
| Building Fireplace Type | Stove |
| Building Heating Type | Forced air |
| Building Heating Fuel | Propane |
| Basement Development | Finished |
| Basement Type | N/A (Finished) |
| Construction Style Attachment | Detached |
| Fireplace Fuel | Pellet |
| Living Area Range | 1500 |
| Bedrooms | 3 |
Exterior Features
| Structure | Deck, Shed |
|---|---|
| Sewer | Septic System |
| Exterior Finish | Brick Facing, Vinyl siding |
Room Details
| Room | Dimensions | Level | Flooring | Details |
|---|---|---|---|---|
| Bathroom | 2.6 m x 2.6 m | Main level | 2.6 m | |
| Bedroom 2 | 4.6 m x 4 m | Main level | 4 m | |
| Bedroom 3 | 9.3 m x 2.8 m | Main level | 2.8 m | |
| Dining room | 9.3 m x 5.6 m | Main level | 5.6 m | |
| Furnace | 7 m x 3.6 m | Basement | 3.6 m | |
| Kitchen | 9.3 m x 5.6 m | Main level | 5.6 m | |
| Laundry room | 5.2 m x 3.2 m | Basement | 3.2 m | |
| Living room | 9.3 m x 5.6 m | Main level | 5.6 m | |
| Primary Bedroom | 9.3 m x 5.6 m | Main level | 5.6 m | |
| Recreational, Games room | 9.6 m x 8.5 m | Basement | 8.5 m |
Amenities
- Views
- New Construction
- Adult 55+
- Lease To Own
- No HOA Fees
- Furnished
- Primary On Main
- Air Conditioning
- Seller Finance
- Green
- Fixer Upper
- Horse
- Golf
- Fireplace
- Deck
- Garage
- Basement
- Pool

Property vs Single Family Average in P0A 1C0
Price
In The Neighborhood
Open House
Armour
$ 529,900
- Type
- Single Family
- Rooms
- 3 Beds + 1 Baths
Royal LePage Lakes Of Muskoka Realty
Water Views
Armour
$ 3,000
- Type
- Single Family
- Rooms
- 3 Beds + 2 Baths
ICI SOURCE REAL ASSET SERVICES INC.
Primary On Main
Armour
$ 1,170,000
- Type
- Single Family
- Rooms
- 3 Beds + 3 Baths
COLDWELL BANKER THE REAL ESTATE CENTRE
Primary On Main
Armour
$ 559,000
- Type
- Single Family
- Rooms
- 3 Beds + 1 Baths
Royal LePage Lakes Of Muskoka Realty
Water Views
Armour
$ 799,900
- Type
- Single Family
- Rooms
- 1 Beds + 1 Baths
Royal LePage Lakes Of Muskoka Realty
Water Views
Armour
$ 1,595,000
- Type
- Single Family
- Rooms
- 5 Beds + 3.5 Baths
ROYAL LEPAGE FIRST CONTACT REALTY

 Data provided by the Ontario Regional Technology & Information Systems. The information is deemed reliable, but is not guaranteed. Not intended to solicit buyers or sellers, landlords or tenants currently under contract.
The trademarks REALTOR®, REALTORS® and the REALTOR® logo are controlled by The Canadian Real Estate Association (CREA) and identify real estate professionals who are members of CREA. The trademarks MLS®, Multiple Listing Service® and the associated logos are owned
Data provided by the Ontario Regional Technology & Information Systems. The information is deemed reliable, but is not guaranteed. Not intended to solicit buyers or sellers, landlords or tenants currently under contract.
The trademarks REALTOR®, REALTORS® and the REALTOR® logo are controlled by The Canadian Real Estate Association (CREA) and identify real estate professionals who are members of CREA. The trademarks MLS®, Multiple Listing Service® and the associated logos are owned
