
Water Views
Address
933 Ferguson Road, Armour, ON
Price
$ 3,000
Property Attributes
- ID#X13720320
- TypeSingle Family
- Listing Status Active
- MunicipalityArmour
- CountyToronto Real Estate Board
- CityArmour
- AreaArmour
- NeighborhoodArmour
- ZipP0A 1L0
- StyleRaised bungalow
- Price$ 3,000
- Bedrooms2+1
- Bathrooms2
- Half Bathrooms0
Data Source:
Canadian Real Estate Association (CREA)
Property Description
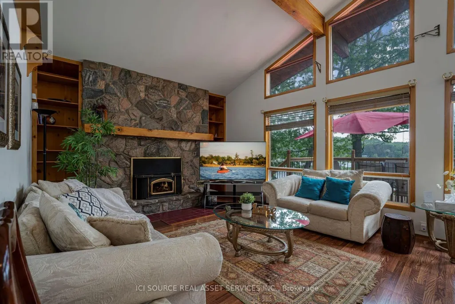
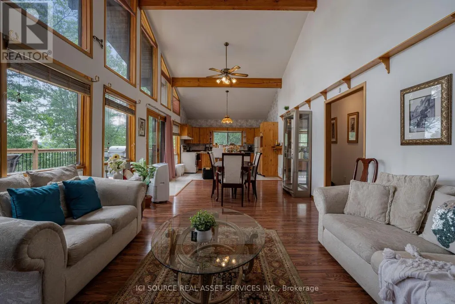
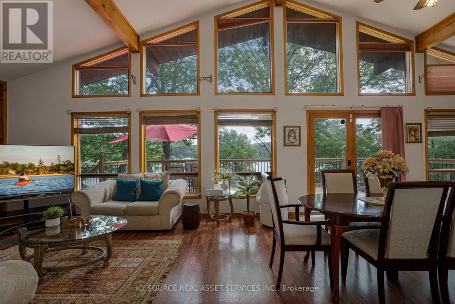
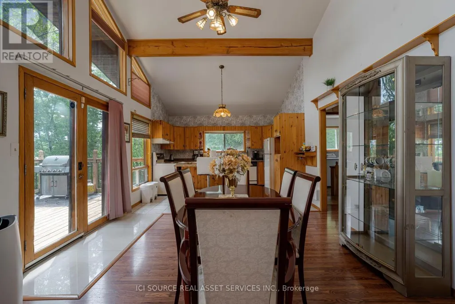
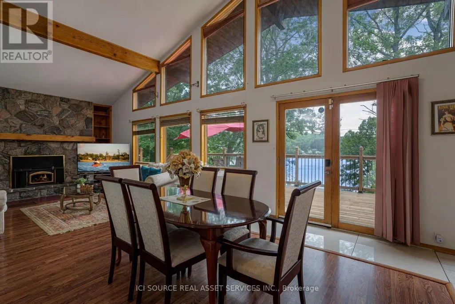
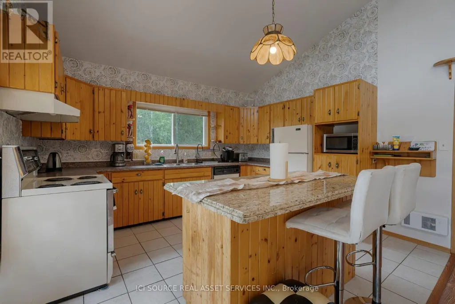
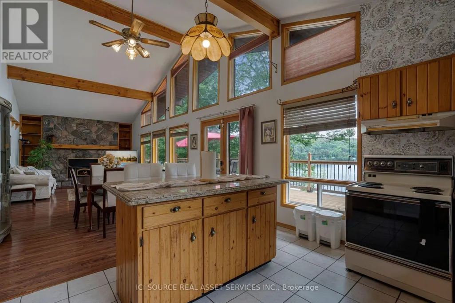
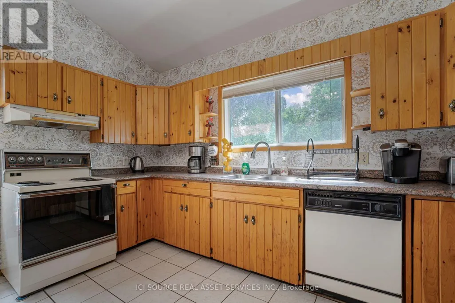
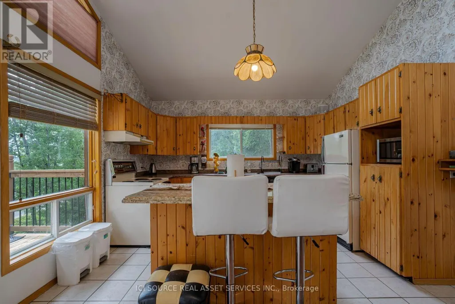
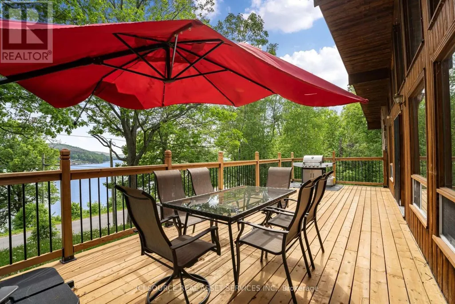
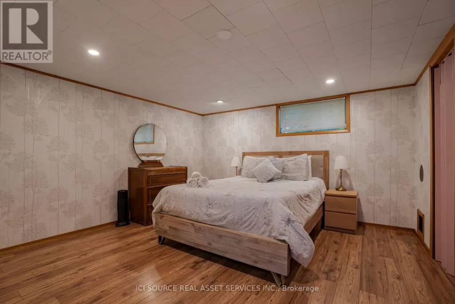
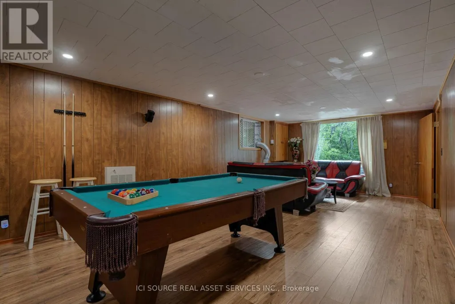
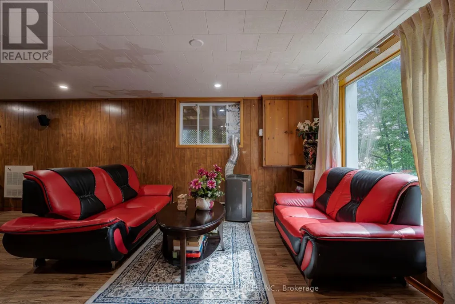
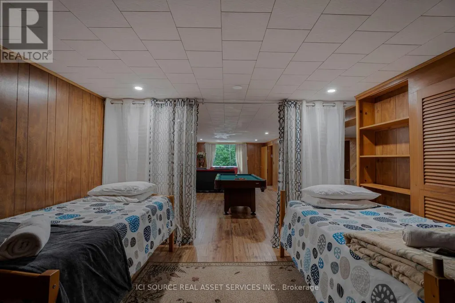
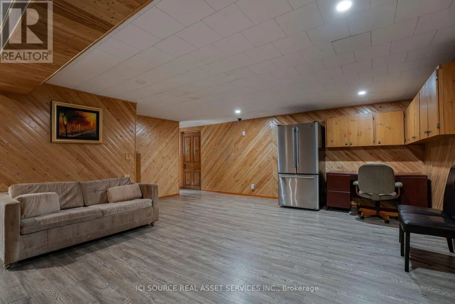
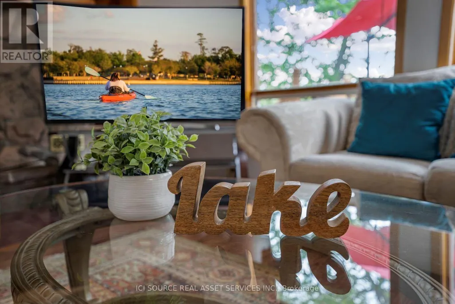
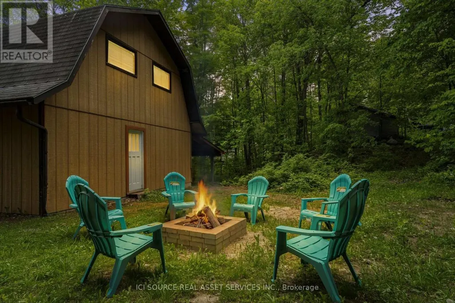
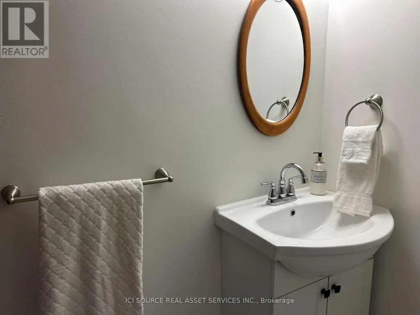
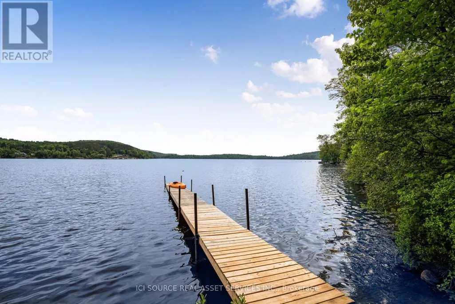
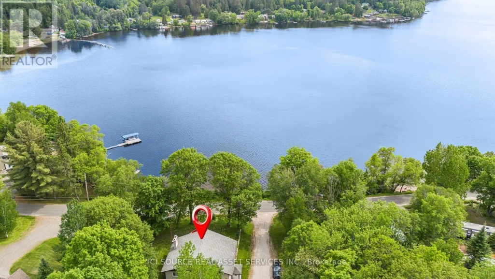
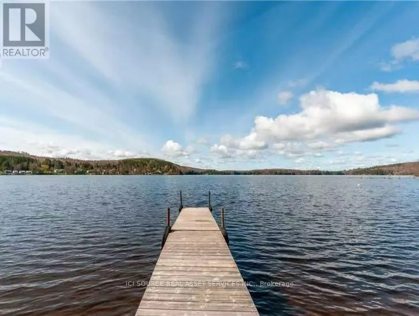
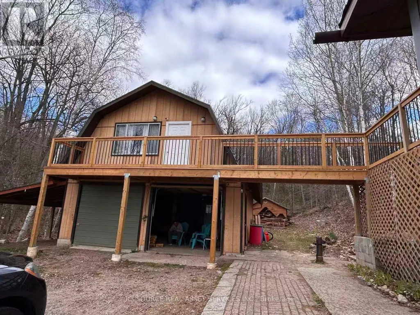
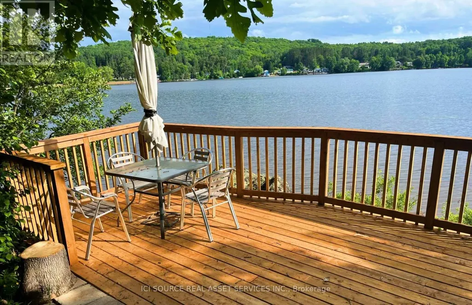
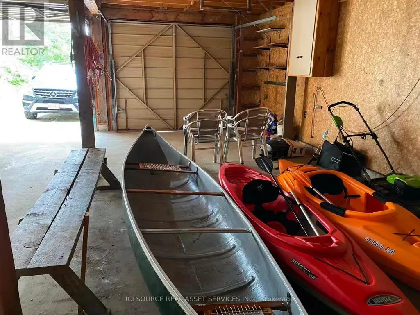
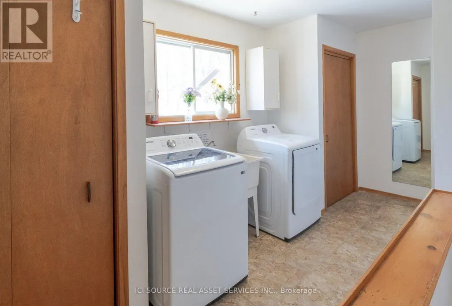
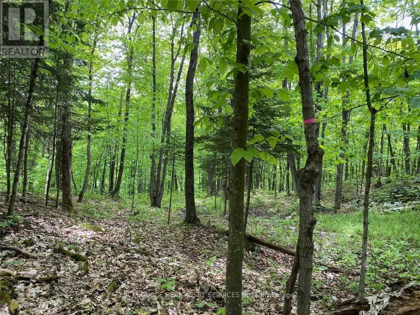
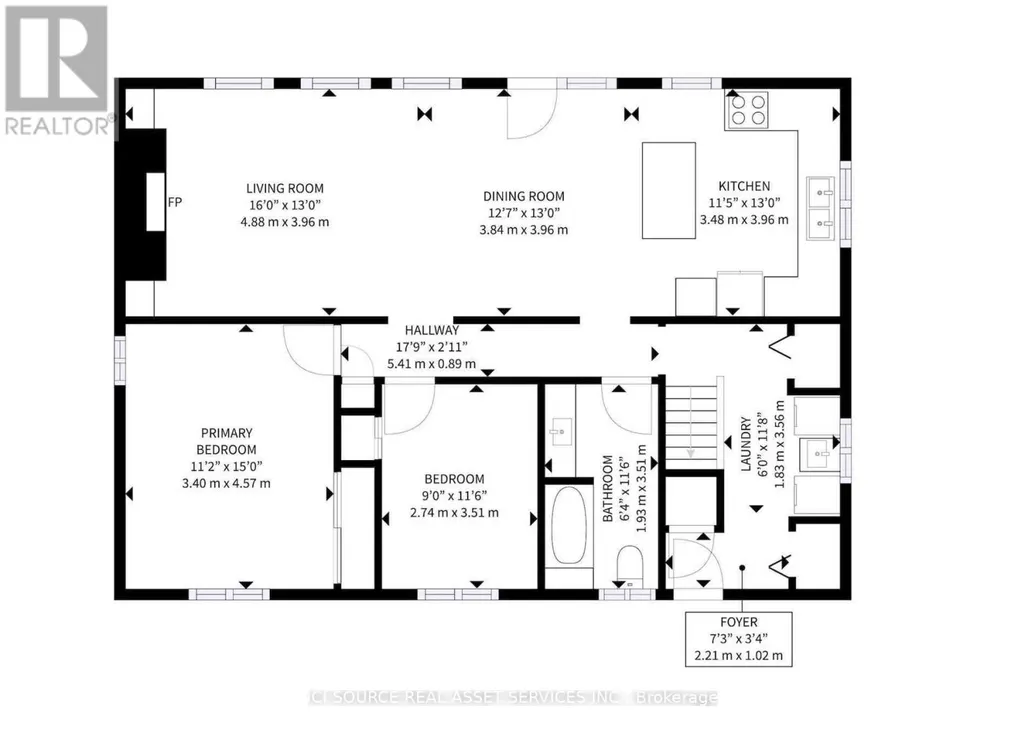
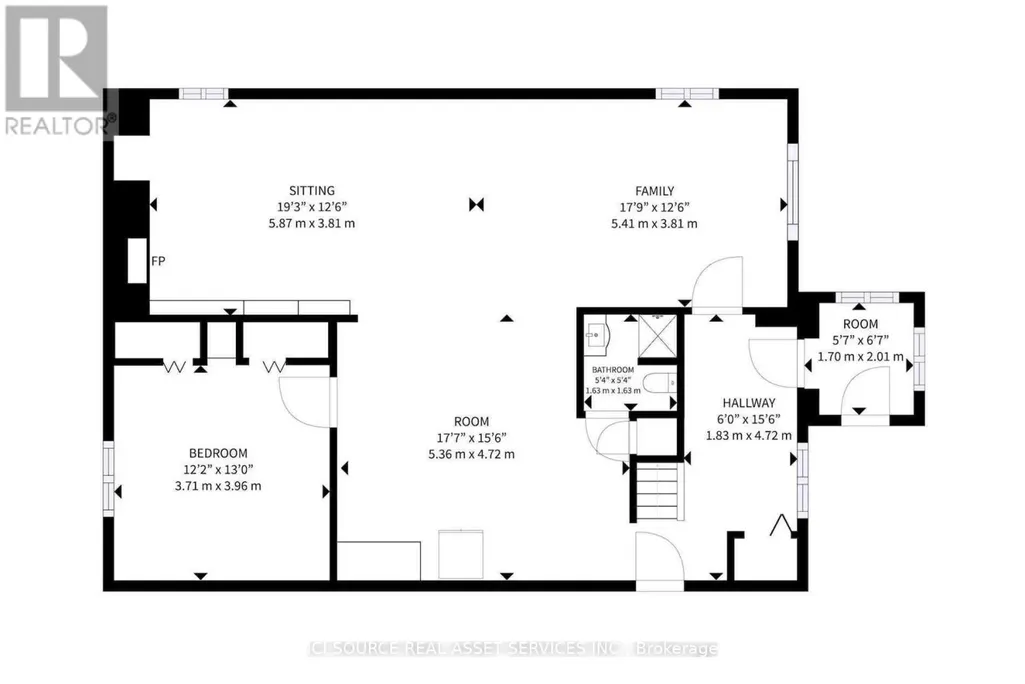
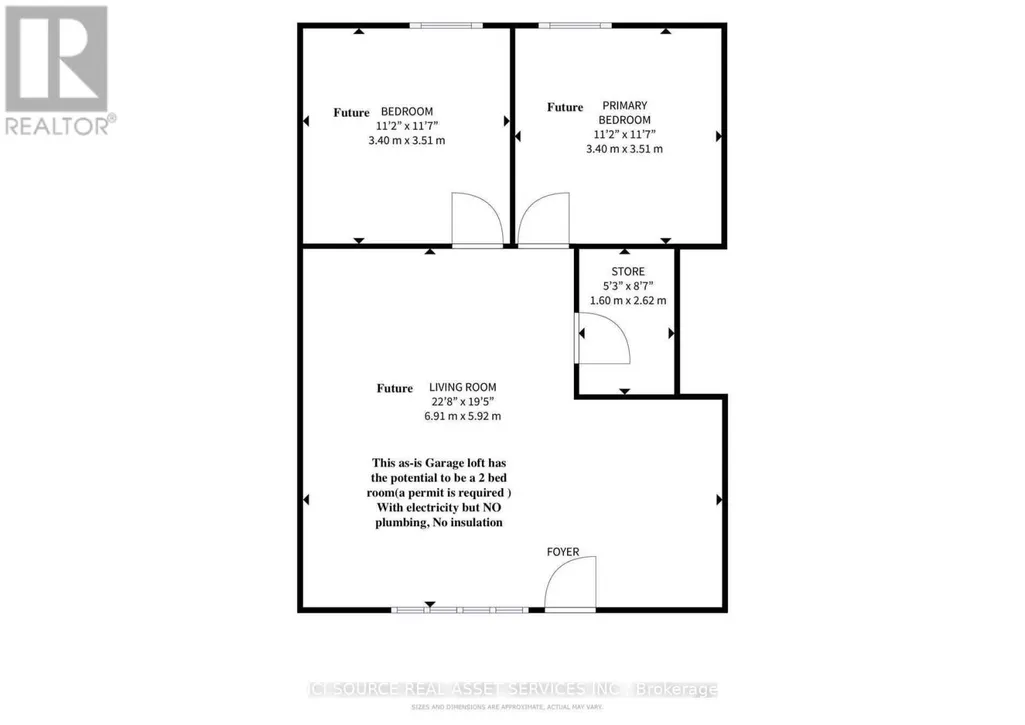
The property features 18.63 acres, 225' of south-facing sandy shoreline, New dock, new deck on water and by the house, Stunning Lake views from living and dining room. The main residence features a floor to ceiling windows providing constant sunlight and open-concept living/dining/kitchen with vaulted ceilings, Walk out to large private decking/Lake facing, breathtaking lake view from deck. Stone wood-burning fireplace, main level laundry, and walkway access to the above garage space. The lower level boasts pine-lined walls and has 8' ceilings, walk out to lakeside, 3-piecebathroom, family room with stone fireplace, 3rd bedroom, huge recreation room and living room with large windows. Electric heaters, The rental term is from September through May 30, 2027. All window coverings, indoor furniture, and appliances are included. Kayaks can be for tenant to use with care. Well water for home use with standard quality. This gorgeous property is Ideal for 2 to 6 people single family. *For Additional Property Details Click The Brochure Icon Below* (id:7434)
General Features
| Property Type | Single Family |
|---|---|
| Lease | 3000.00 |
| CommunityName | Armour |
| Building Appliances | Water Heater |
| Building Architectural Style | Raised bungalow |
| Building Basement Features | Walk out |
| Building Cooling Type | Window air conditioner |
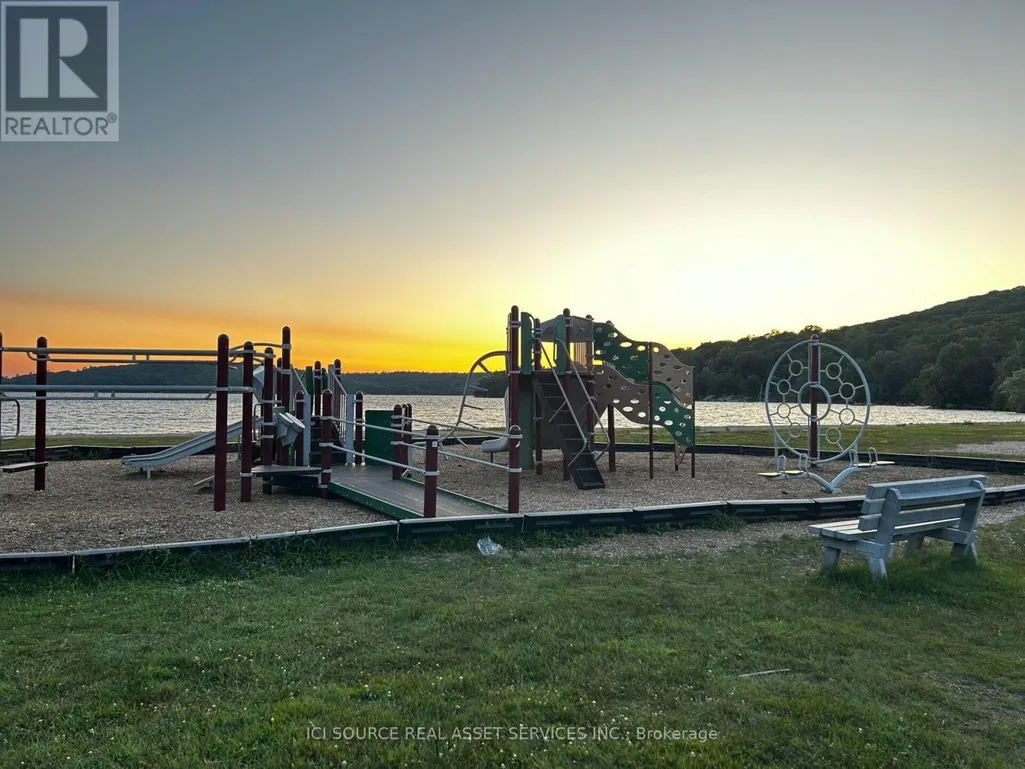
| Location Description | Cross Streets: Ferguson & Doe Lake Rd. ** Directions: Take north highway 400 from Toronto, exit to highway 11, exit on three miles lake, turn left on Doe Lake Road, turn right on Ferguson Road, pass beach park and bridge you will see 933 at the right. |
| Parking Space Total | 12 |
| Foundation Type | Block |
| Building Type | House |
| Ownership Type | Freehold |
| Building.StoriesTotal | 1 |
Interior Features
| Building Fireplace Present | True |
|---|---|
| Building Heating Type | Heat Pump |
| Building Heating Fuel | Electric |
| Basement Development | Finished |
| Basement Type | N/A (Finished) |
| Construction Style Attachment | Detached |
| Living Area Range | 1100 |
| Bedrooms | 2+1 |
Exterior Features
| ViewType | Direct Water View |
|---|---|
| Sewer | Septic System |
| Exterior Finish | Wood |
Room Details
| Room | Dimensions | Level | Flooring | Details |
|---|---|---|---|---|
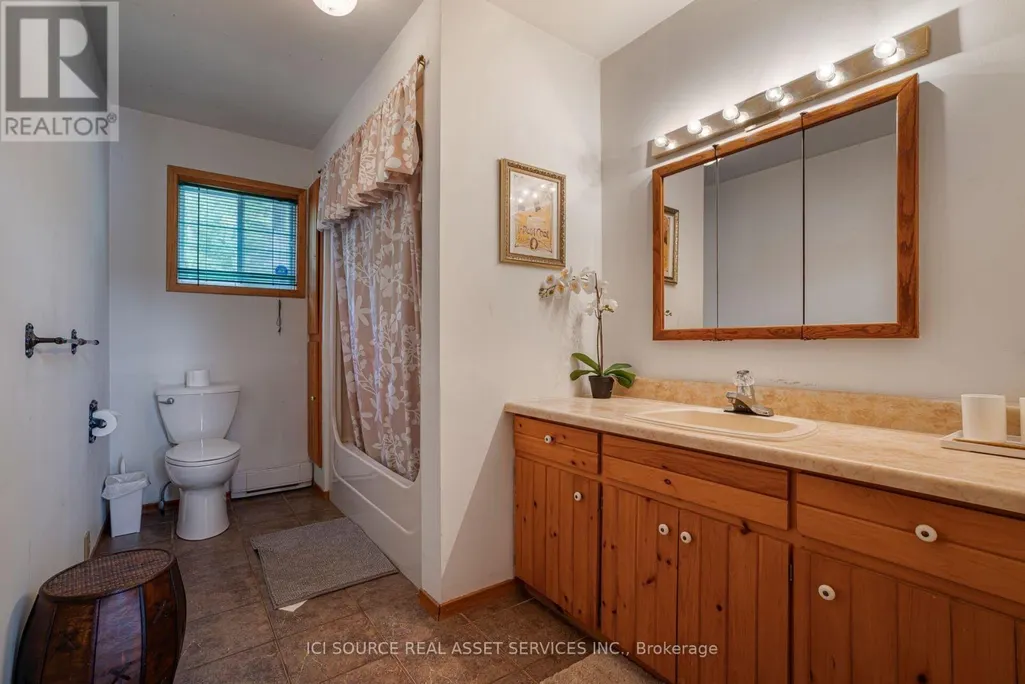
| Bathroom | 3.51 m x 1.93 m | Main level | 1.93 m | |
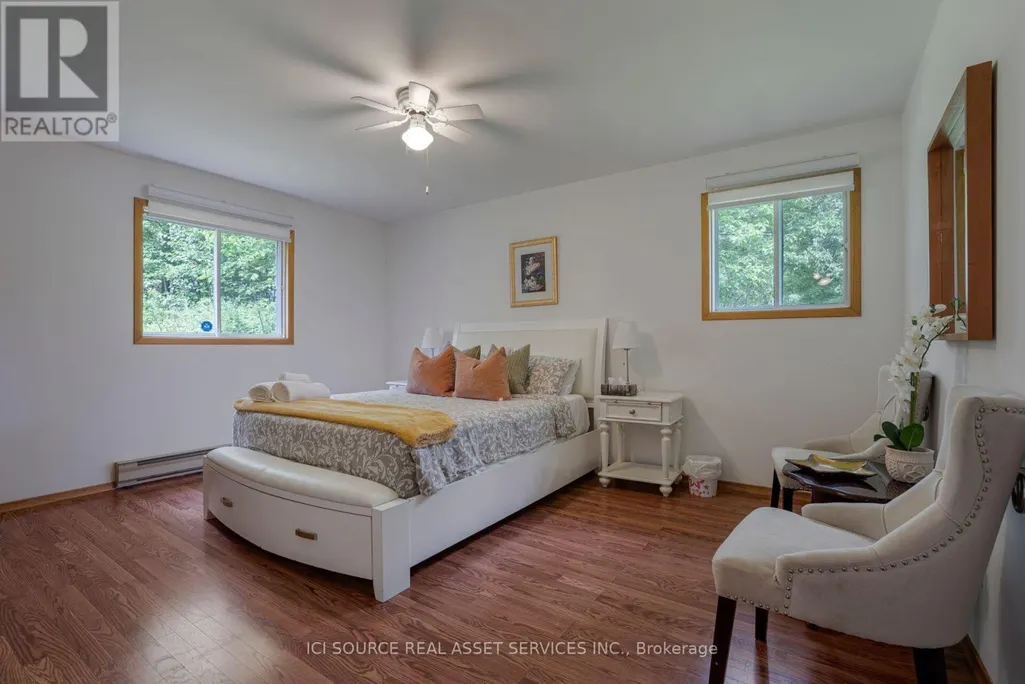
| Bedroom | 4.72 m x 3.66 m | Main level | 3.66 m | |
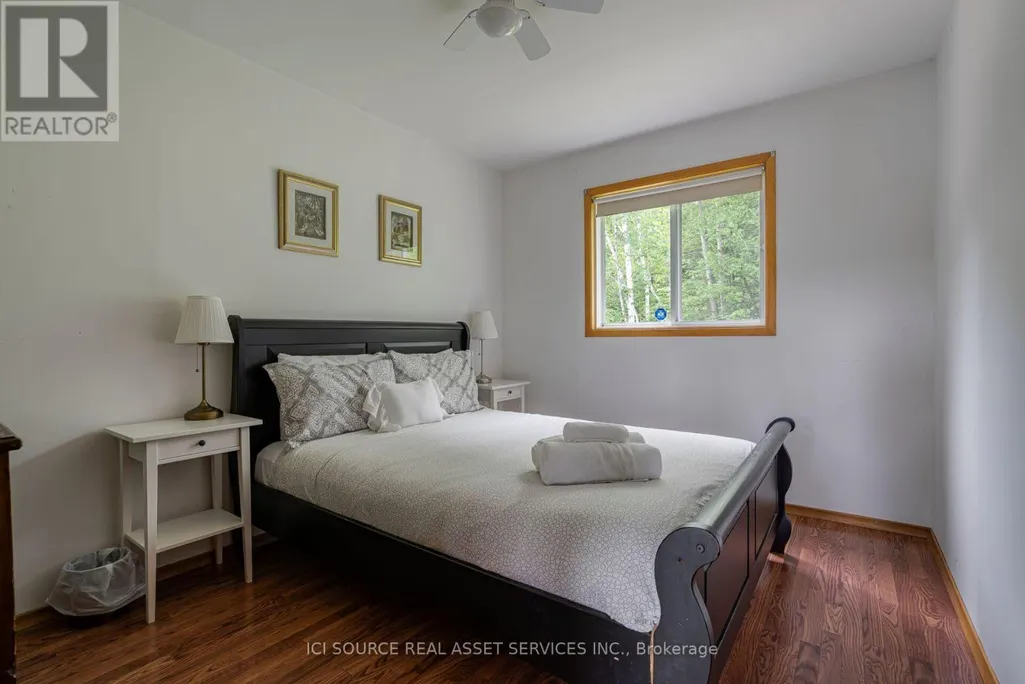
| Bedroom 2 | 3.66 m x 2.84 m | Main level | 2.84 m | |
| Bedroom 3 | 5.41 m x 4.8 m | Basement | 4.8 m | |
| Dining room | 3.84 m x 4.01 m | Main level | 4.01 m | |
| Family room | 5.87 m x 3.81 m | Basement | 3.81 m | |
| Kitchen | 3.48 m x 4.01 m | Main level | 4.01 m | |
| Laundry room | 4.67 m x 2.44 m | Main level | 2.44 m | |
| Living room | 4.88 m x 4.01 m | Main level | 4.01 m | |
| Playroom | 5.36 m x 4.72 m | Basement | 4.72 m |
Amenities
- Views
- New Construction
- Adult 55+
- Lease To Own
- No HOA Fees
- Furnished
- Primary On Main
- Air Conditioning
- Seller Finance
- Green
- Fixer Upper
- Horse
- Golf
- Fireplace
- Deck
- Garage
- Basement
- Pool

Property vs Single Family Average in P0A 1L0
In The Neighborhood
Just Listed
Armour
$ 1,385,000
- Type
- Single Family
- Rooms
- 5 Beds + 3.5 Baths
Harvey Kalles Real Estate Ltd.
Open House
Armour
$ 529,900
- Type
- Single Family
- Rooms
- 3 Beds + 1 Baths
Royal LePage Lakes Of Muskoka Realty
Primary On Main
Armour
$ 1,170,000
- Type
- Single Family
- Rooms
- 3 Beds + 3 Baths
COLDWELL BANKER THE REAL ESTATE CENTRE
Primary On Main
Armour
$ 559,000
- Type
- Single Family
- Rooms
- 3 Beds + 1 Baths
Royal LePage Lakes Of Muskoka Realty
Water Views
Armour
$ 799,900
- Type
- Single Family
- Rooms
- 1 Beds + 1 Baths
Royal LePage Lakes Of Muskoka Realty
Water Views
Armour
$ 1,595,000
- Type
- Single Family
- Rooms
- 5 Beds + 3.5 Baths
ROYAL LEPAGE FIRST CONTACT REALTY

 Data provided by the Ontario Regional Technology & Information Systems. The information is deemed reliable, but is not guaranteed. Not intended to solicit buyers or sellers, landlords or tenants currently under contract.
The trademarks REALTOR®, REALTORS® and the REALTOR® logo are controlled by The Canadian Real Estate Association (CREA) and identify real estate professionals who are members of CREA. The trademarks MLS®, Multiple Listing Service® and the associated logos are owned
Data provided by the Ontario Regional Technology & Information Systems. The information is deemed reliable, but is not guaranteed. Not intended to solicit buyers or sellers, landlords or tenants currently under contract.
The trademarks REALTOR®, REALTORS® and the REALTOR® logo are controlled by The Canadian Real Estate Association (CREA) and identify real estate professionals who are members of CREA. The trademarks MLS®, Multiple Listing Service® and the associated logos are owned
