
Primary on Main
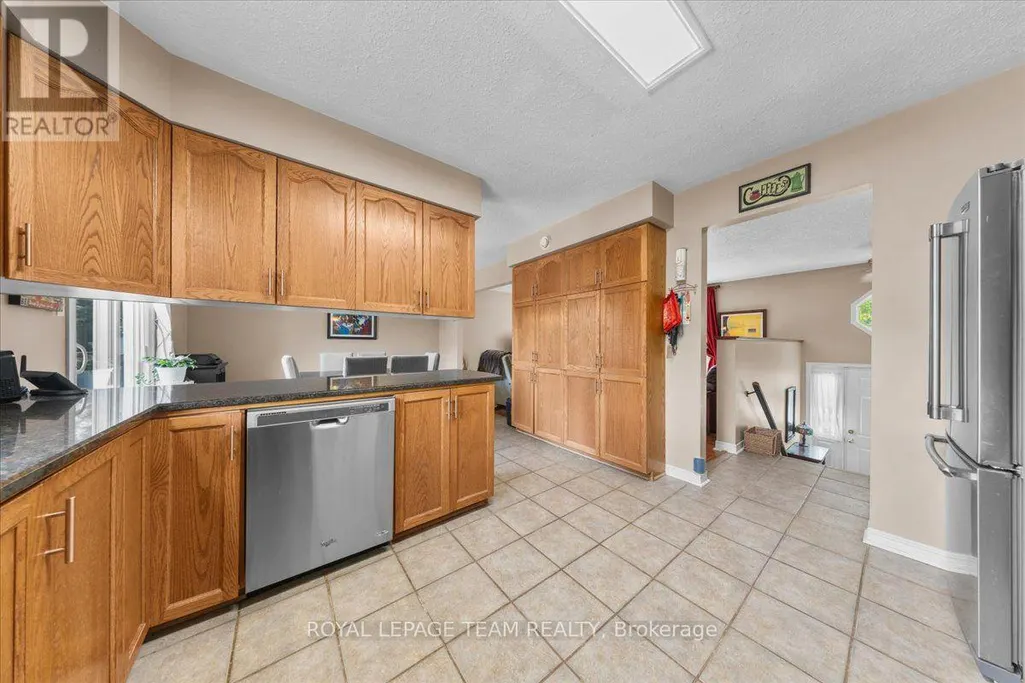
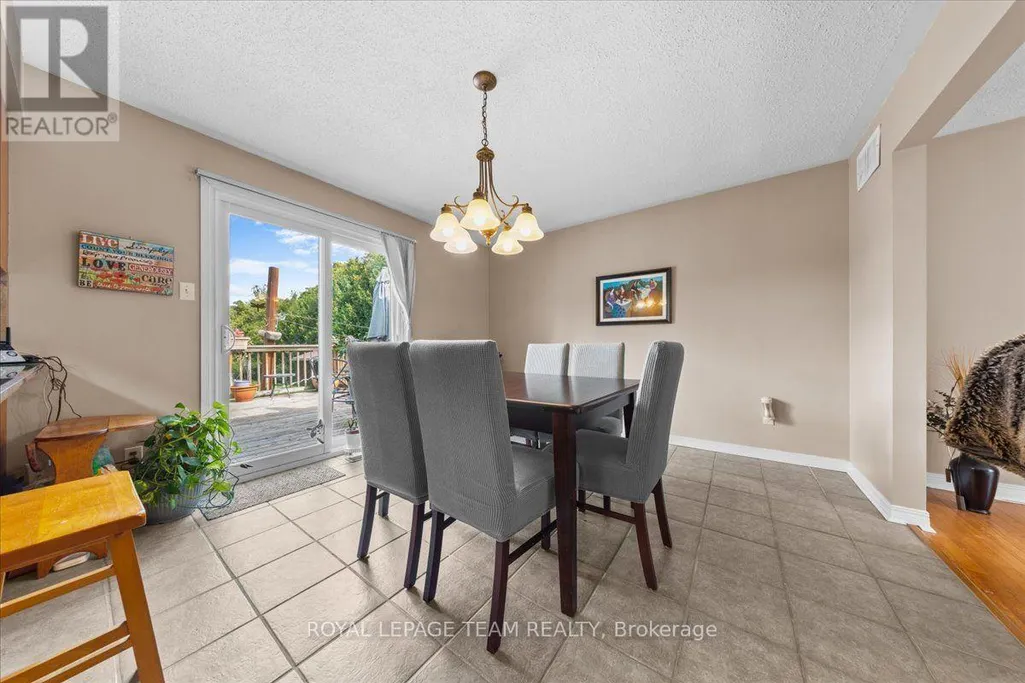
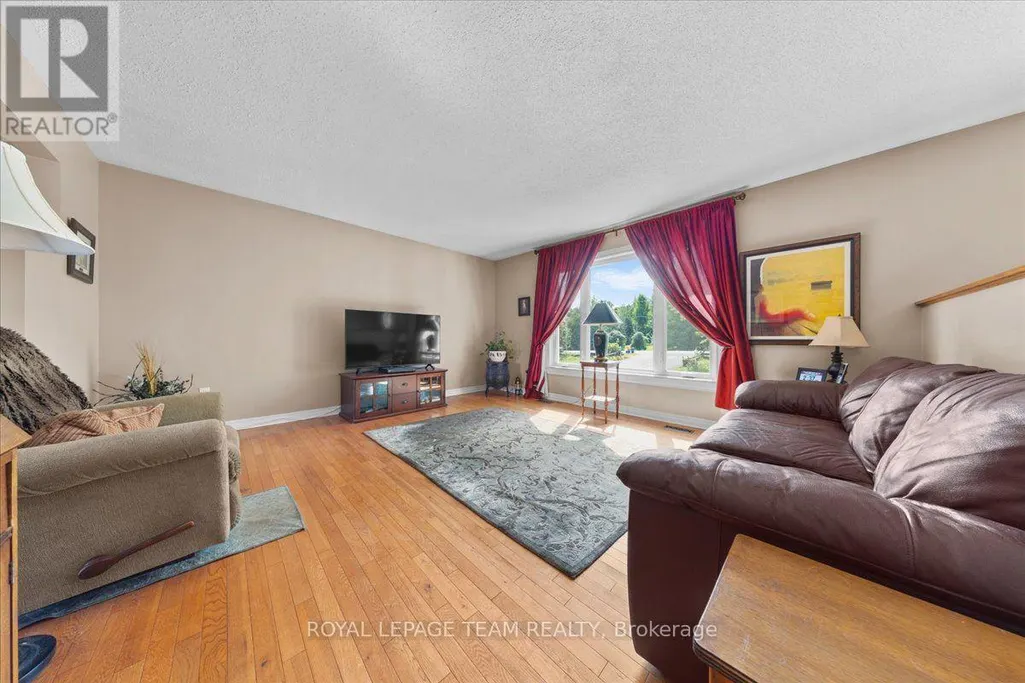
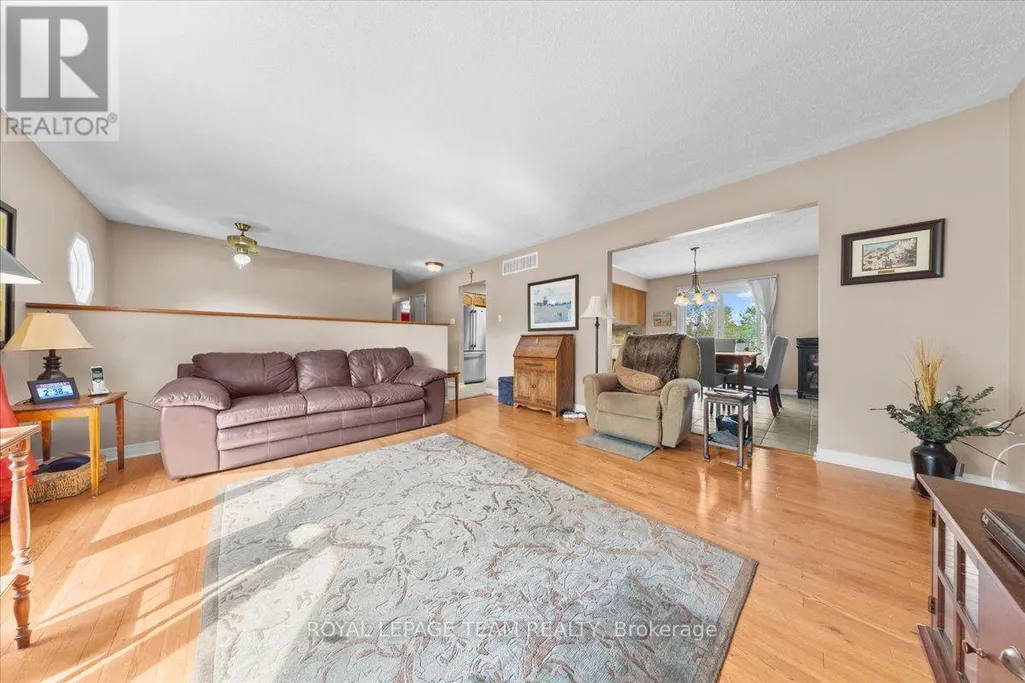

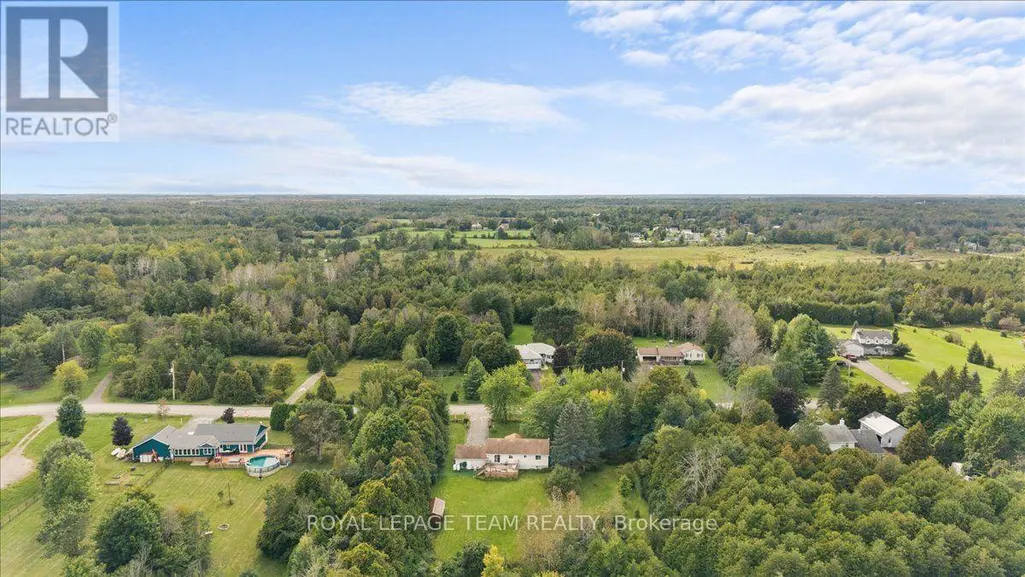
Address
13 Smith Road, North Grenville, ON
Price
$ 624,900
Property Attributes
- ID#X13789472
- TypeSingle Family
- Listing Status Active
- MunicipalityNorth Grenville
- CountyOttawa Real Estate Board
- CityNorth Grenville
- Area803 - North Grenville Twp (Kemptville South)
- Neighborhood803 - North Grenville Twp
- ZipK0G 1T0
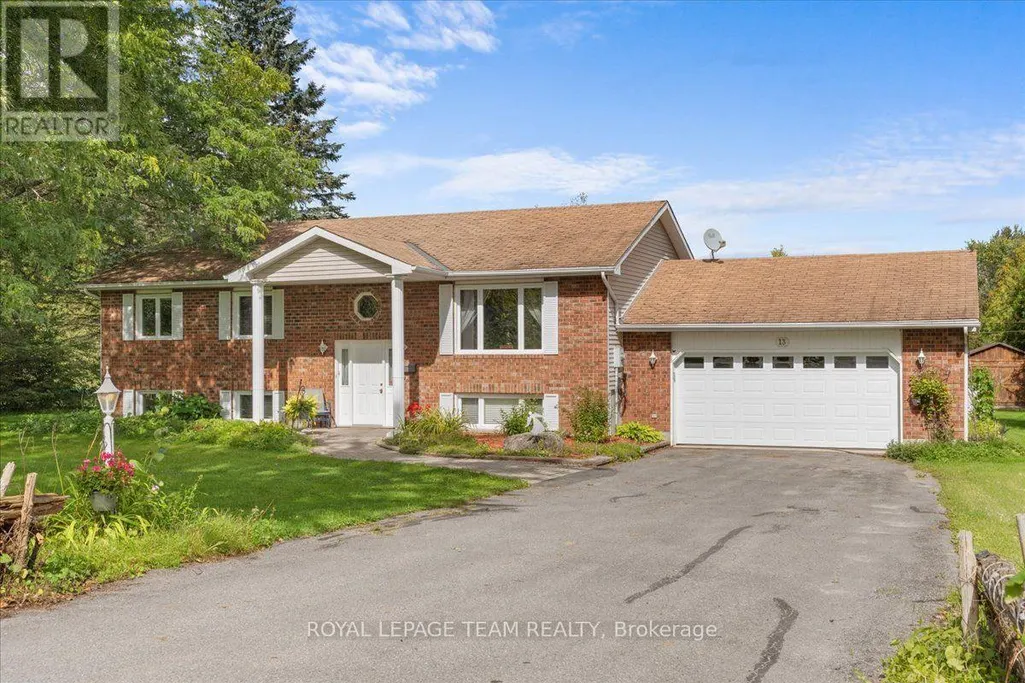
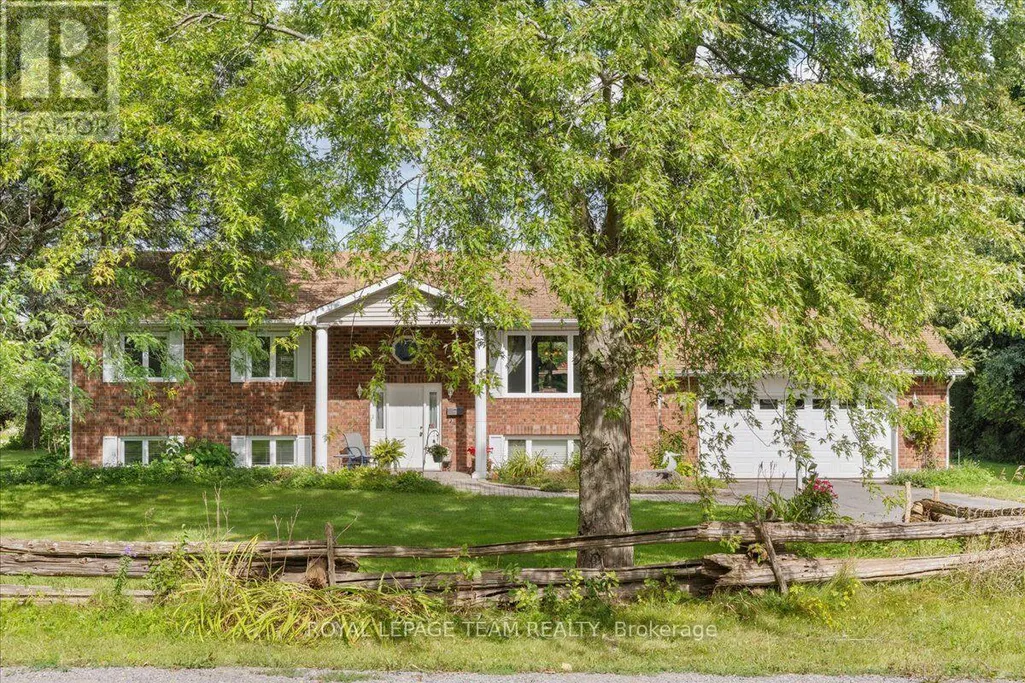
- StyleRaised bungalow
- Price$ 624,900
- Bedrooms3+1
- Bathrooms3
- Half Bathrooms0
Data Source:
Canadian Real Estate Association (CREA)
Property Description
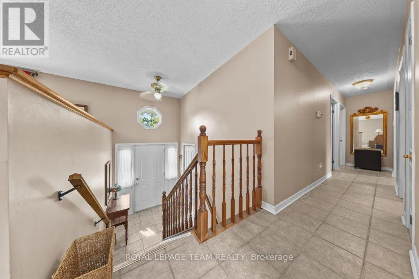
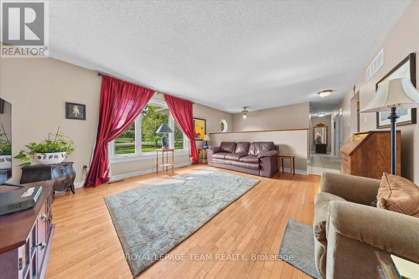
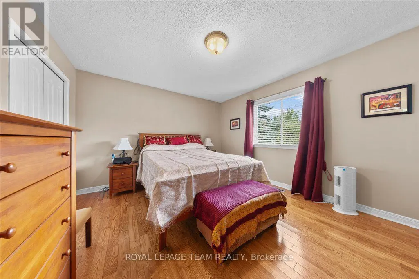
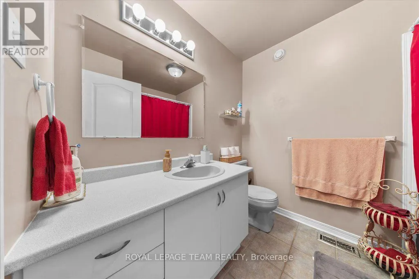
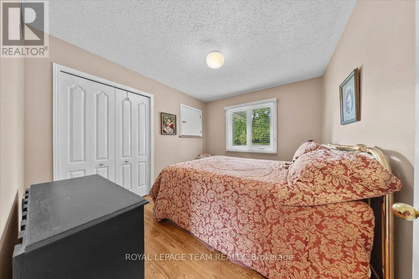
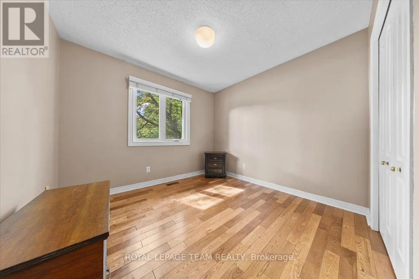
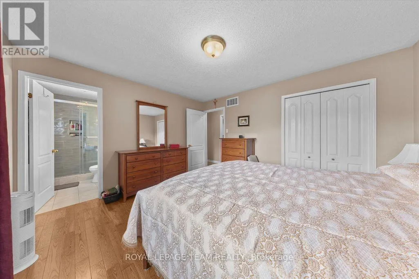
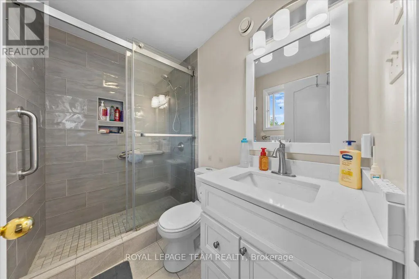
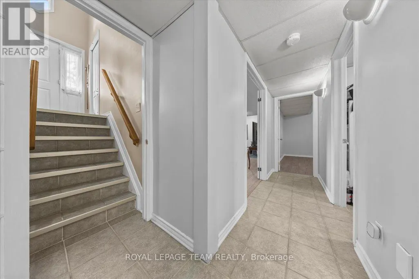
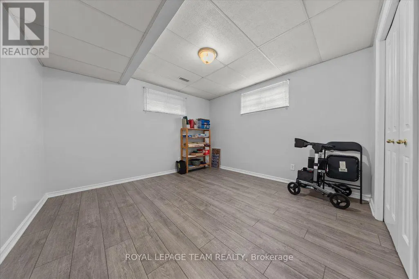
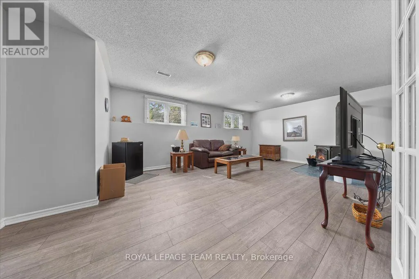
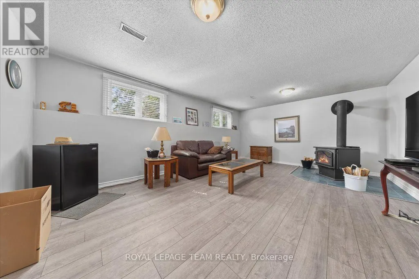
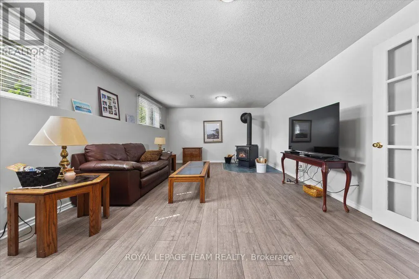
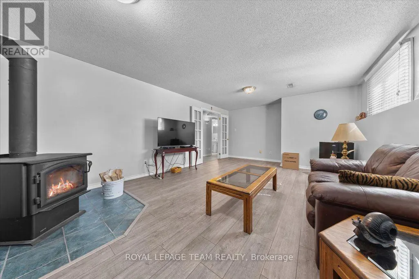
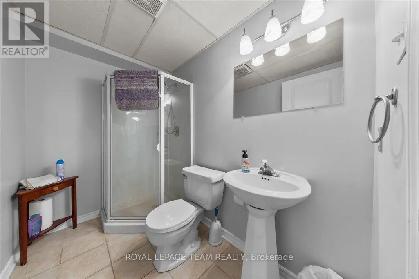
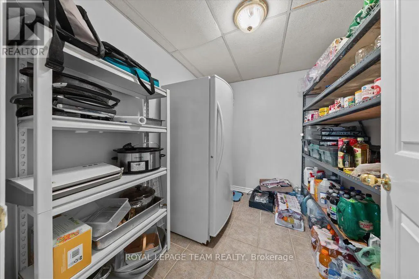
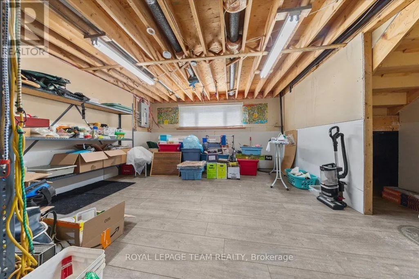
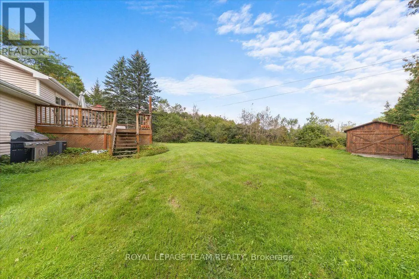
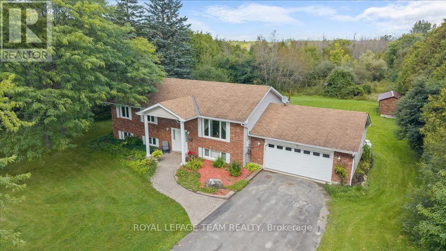
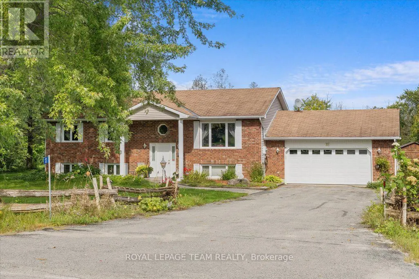
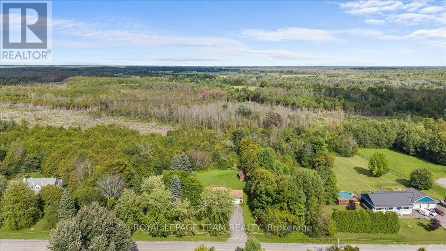
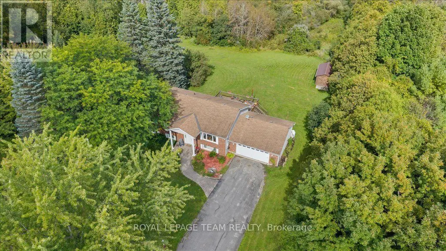
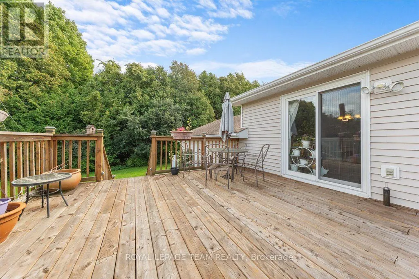
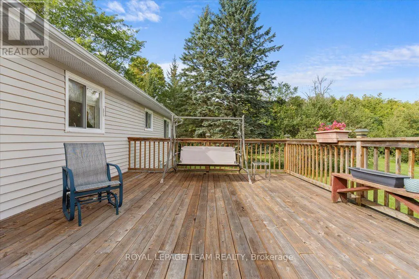
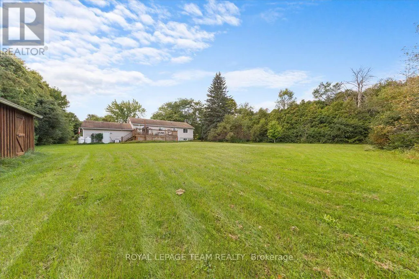
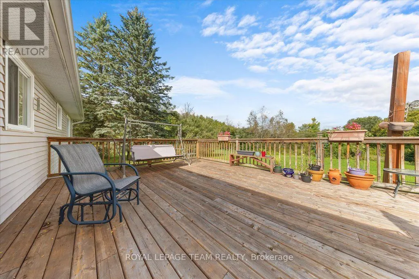
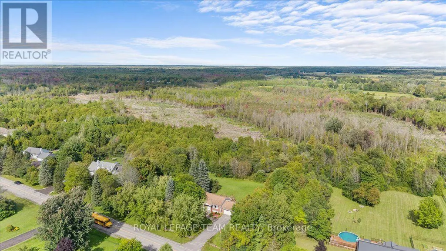
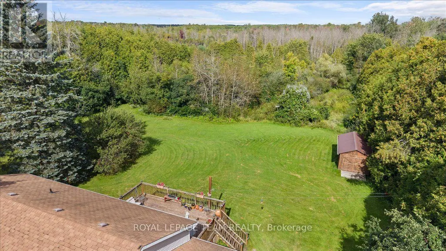
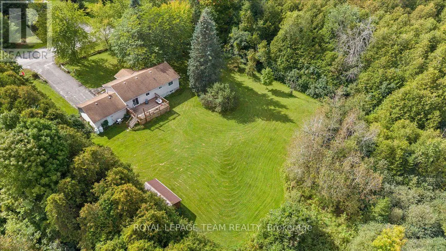
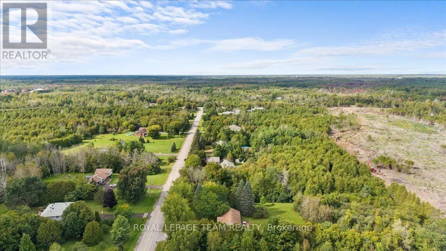
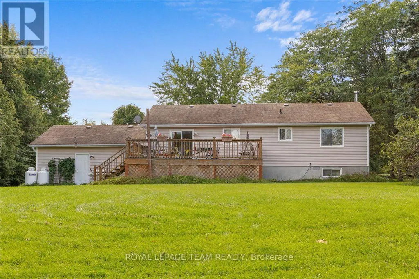
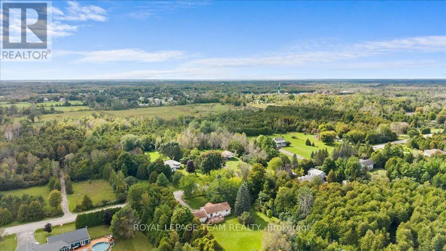
Welcome home to elegant, main-floor living in this beautiful family focused, four-bedroom bungalow designed for effortless comfort and seamless entertaining.Step inside to a bright layout featuring three main-level bedrooms, including a peaceful primary retreat complete with a private three-piece ensuite. The fully finished basement thoughtfully expands your living space, offering an additional bedroom, a cozy family room, another three-piece bath, and extensive storage. Step outdoors to enjoy your own private oasis with sprawling, lush grounds perfect for weekend relaxation.Ideally situated minutes from Kemptville with quick access to Highway 416, you will love combining small-town charm with effortless commuter convenience.Brought to you by Royal LePage Team Realty. Schedule your private showing today and experience this sanctuary for yourself! (id:7434)
General Features
| Property Type | Single Family |
|---|---|
| Zoning Description | RR-3 |
| CommunityName | 803 - North Grenville Twp (Kemptville South) |
| Building Appliances | Garage door opener remote(s), Dryer, Stove, Washer, Refrigerator |
| Building Architectural Style | Raised bungalow |
| Building Cooling Type | Central air conditioning, Air exchanger |
| Location Description | Cross Streets: Smith & County Rd 20. ** Directions: From 416 head west on County Rd 20 (Oxford Station Rd) left on Smith. |
| Parking Space Total | 8 |
| Foundation Type | Concrete |
| Building Type | House |
| Ownership Type | Freehold |
| Building.StoriesTotal | 1 |
Interior Features
| Building Fireplace Present | True |
|---|---|
| Building Fireplace Total | 1 |
| Building Fireplace Type | Woodstove |
| Building Heating Type | Heat Pump |
| Building Heating Fuel | Geo Thermal |
| Basement Development | Finished |
| Basement Type | N/A (Finished) |
| Construction Style Attachment | Detached |
| Living Area Range | 1100 |
| Bedrooms | 3+1 |
Exterior Features
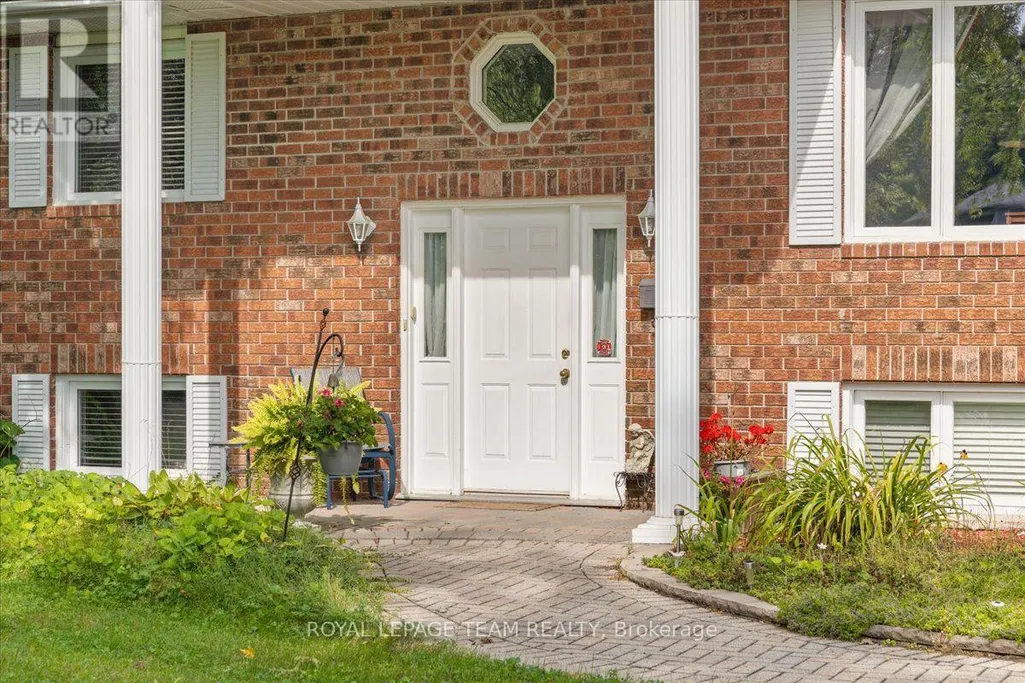
| Structure | Porch |
|---|---|
| Sewer | Septic System |
| Exterior Finish | Brick |
Room Details
| Room | Dimensions | Level | Flooring | Details |
|---|---|---|---|---|
| Bathroom | 2.44 m x 1.49 m | Main level | 1.49 m | |
| Bedroom 2 | 3.03 m x 3.29 m | Main level | 3.29 m | |
| Bedroom 3 | 3.29 m x 0.89 m | Main level | 0.89 m | |
| Bedroom 4 | 3.34 m x 3.53 m | Lower level | 3.53 m | |
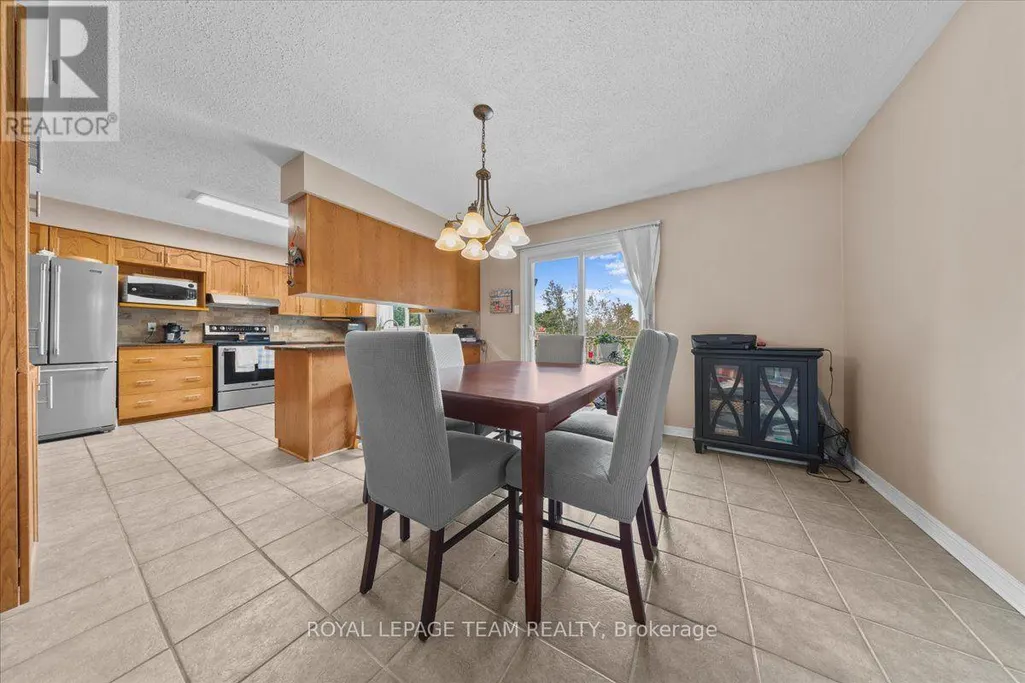
| Dining room | 3.6 m x 3.63 m | Main level | 3.63 m | |
| Family room | 6.59 m x 4.15 m | Lower level | 4.15 m | |
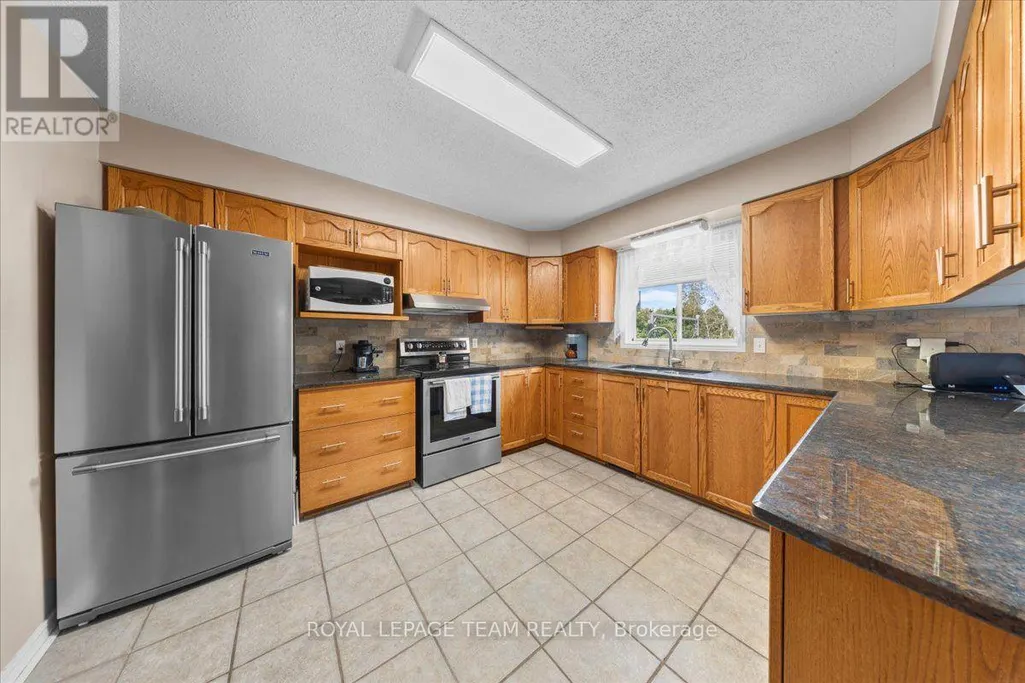
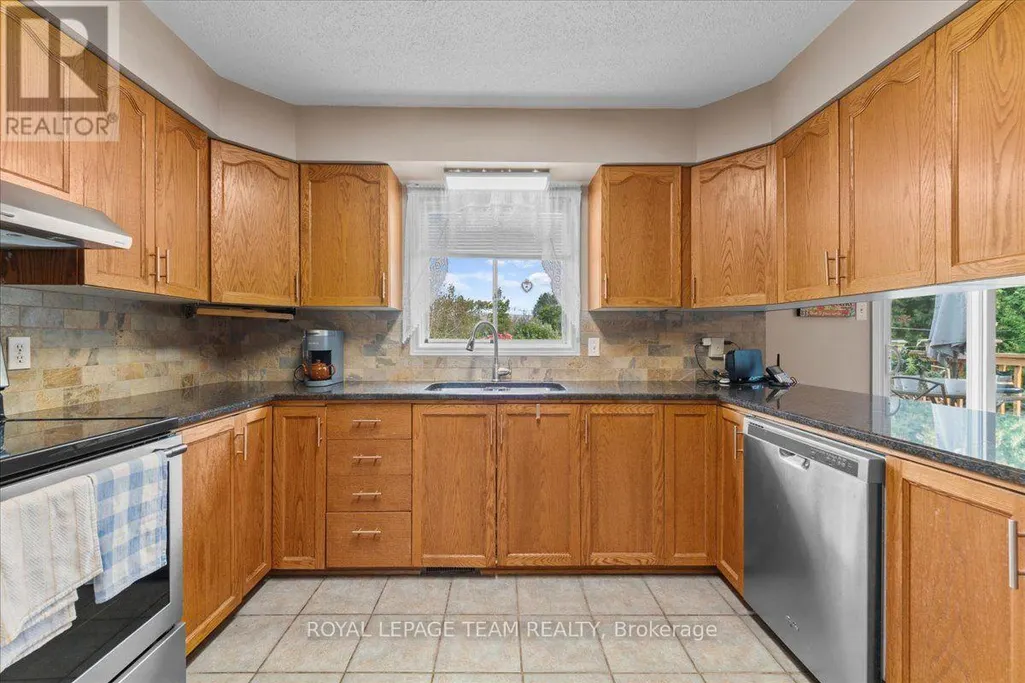
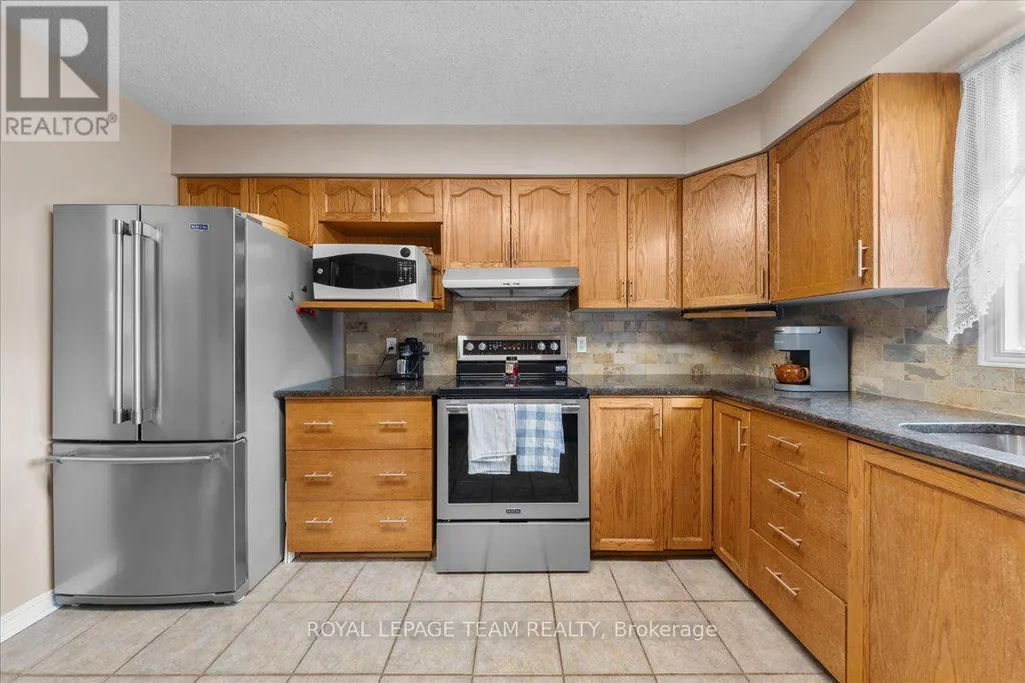
| Kitchen | 3.63 m x 3.34 m | Main level | 3.34 m | |
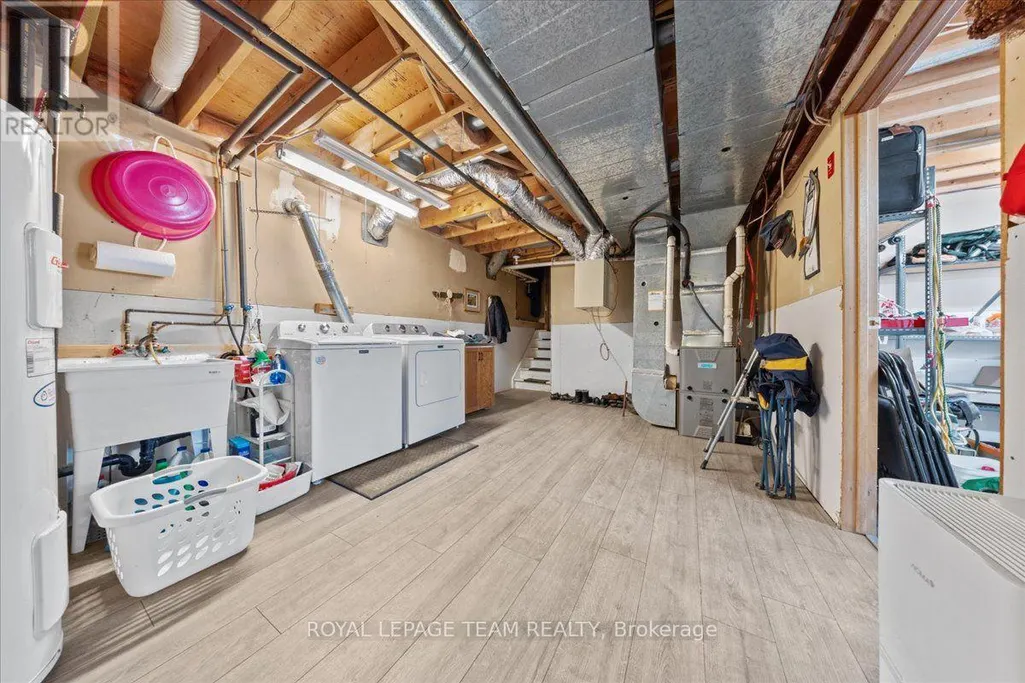
| Laundry room | 3.56 m x 5.13 m | Lower level | 5.13 m | |
| Living room | 4.35 m x 4.78 m | Main level | 4.78 m | |
| Other | 4.63 m x 4.14 m | Lower level | 4.14 m | |
| Primary Bedroom | 3.63 m x 4.1 m | Main level | 4.1 m |
Amenities
- Views
- New Construction
- Adult 55+
- Lease To Own
- No HOA Fees
- Furnished
- Primary On Main
- Air Conditioning
- Seller Finance
- Green
- Fixer Upper
- Horse
- Golf
- Fireplace
- Deck
- Garage
- Basement
- Pool

Property vs Single Family Average in K0G 1T0
Price
In The Neighborhood
Open House
North Grenville
$ 664,900
- Type
- Single Family
- Rooms
- 4 Beds + 1.5 Baths
ROYAL LEPAGE TEAM REALTY
Just Listed
North Grenville
$ 849,900
- Type
- Single Family
- Rooms
- 4 Beds + 3 Baths
ROYAL LEPAGE TEAM REALTY
Water Views
North Grenville
$ 725,000
- Type
- Single Family
- Rooms
- 3 Beds + 2 Baths
ROYAL LEPAGE TEAM REALTY
Open House
North Grenville
$ 665,500
- Type
- Single Family
- Rooms
- 4 Beds + 2 Baths
ROYAL LEPAGE TEAM REALTY
Primary On Main
North Grenville
$ 629,900
- Type
- Single Family
- Rooms
- 5 Beds + 2 Baths
ROYAL LEPAGE TEAM REALTY
Primary On Main
North Grenville
$ 749,900
- Type
- Single Family
- Rooms
- 4 Beds + 2 Baths
RE/MAX HALLMARK REALTY GROUP
Waterfront
North Grenville
$ 709,900
- Type
- Single Family
- Rooms
- 3 Beds + 2 Baths
REAL BROKER ONTARIO LTD.
Primary On Main
North Grenville
$ 3,500
- Type
- Single Family
- Rooms
- 3 Beds + 1.5 Baths
ROYAL LEPAGE TEAM REALTY
Waterfront
North Grenville
$ 899,000
- Type
- Single Family
- Rooms
- 3 Beds + 1 Baths
ROYAL LEPAGE TEAM REALTY
Golf Course
North Grenville
$ 799,000
- Type
- Single Family
- Rooms
- 2 Beds + 2 Baths
ROYAL LEPAGE TEAM REALTY
Primary On Main
North Grenville
$ 599,900
- Type
- Single Family
- Rooms
- 3 Beds + 1.5 Baths
REAL BROKER ONTARIO LTD.

 Data provided by the Ontario Regional Technology & Information Systems. The information is deemed reliable, but is not guaranteed. Not intended to solicit buyers or sellers, landlords or tenants currently under contract.
The trademarks REALTOR®, REALTORS® and the REALTOR® logo are controlled by The Canadian Real Estate Association (CREA) and identify real estate professionals who are members of CREA. The trademarks MLS®, Multiple Listing Service® and the associated logos are owned
Data provided by the Ontario Regional Technology & Information Systems. The information is deemed reliable, but is not guaranteed. Not intended to solicit buyers or sellers, landlords or tenants currently under contract.
The trademarks REALTOR®, REALTORS® and the REALTOR® logo are controlled by The Canadian Real Estate Association (CREA) and identify real estate professionals who are members of CREA. The trademarks MLS®, Multiple Listing Service® and the associated logos are owned
