
Primary on Main
Address
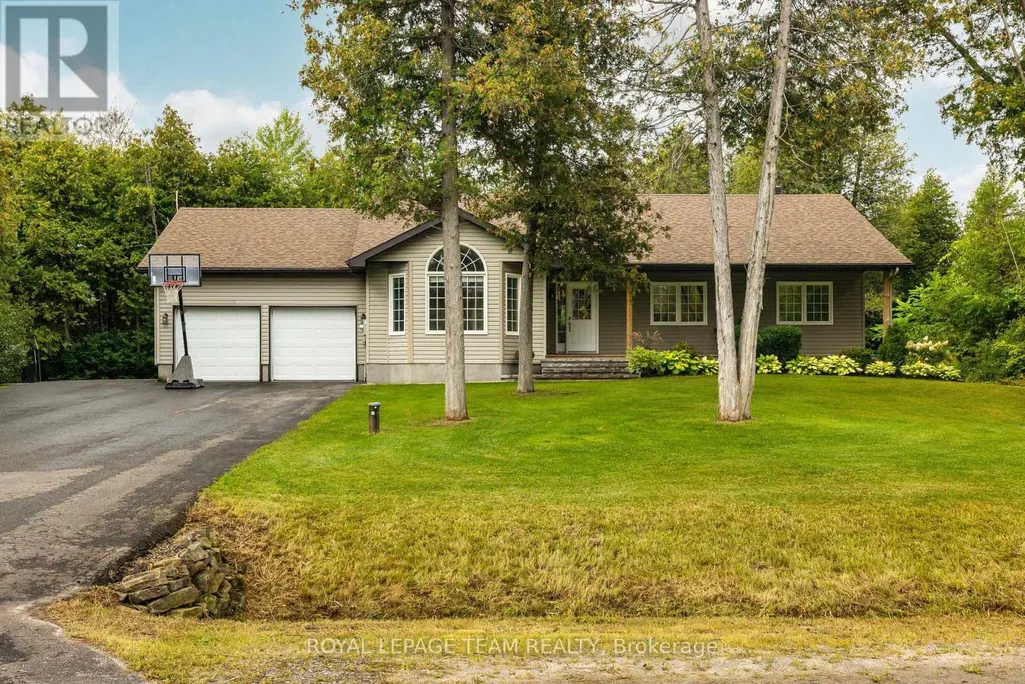
44 Meadowglen Circle, North Grenville, ON
Price
$ 849,900
Property Attributes
- ID#X13785278
- TypeSingle Family
- Listing Status Active
- MunicipalityNorth Grenville
- CountyOttawa Real Estate Board
- CityNorth Grenville
- Area803 - North Grenville Twp (Kemptville South)
- Neighborhood803 - North Grenville Twp
- ZipK0G 1J0
- StyleBungalow
- Price$ 849,900
- Bedrooms3+1
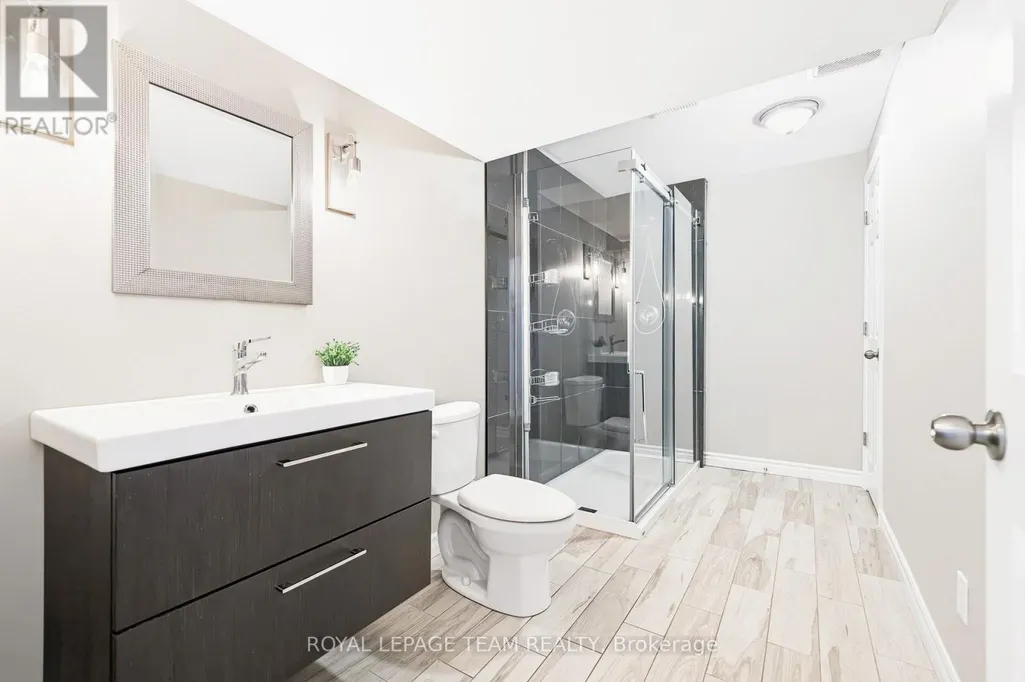
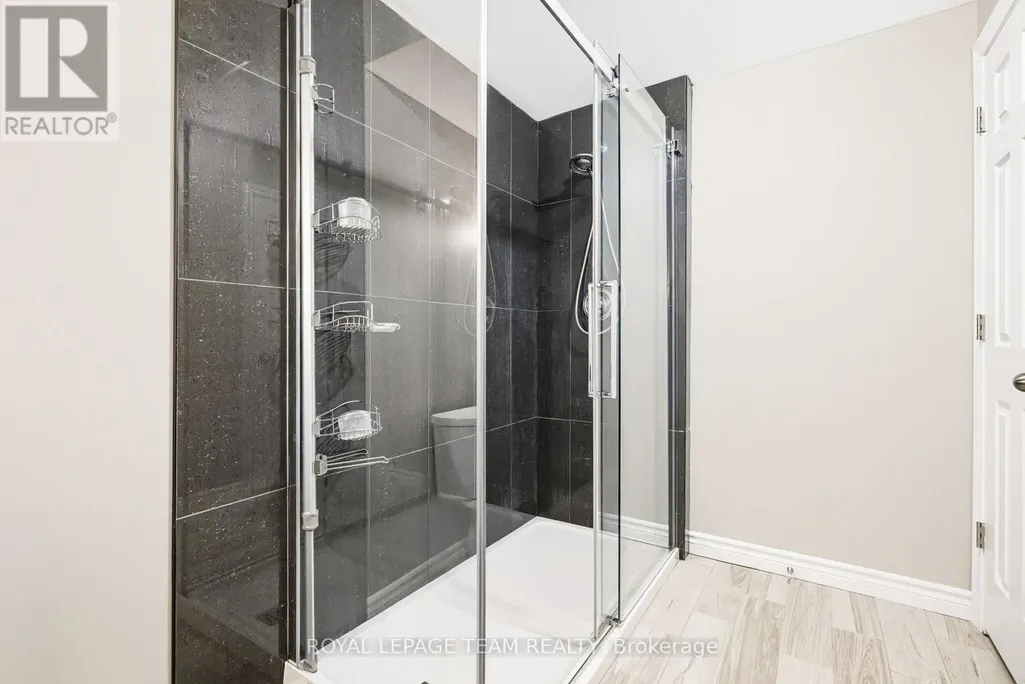
- Bathrooms3
- Half Bathrooms0
Data Source:
Canadian Real Estate Association (CREA)
Property Description
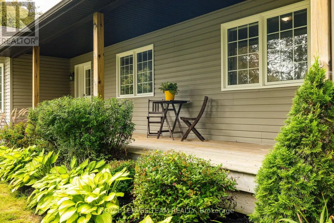
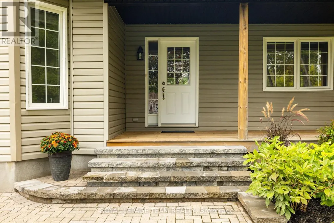
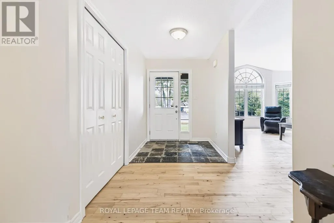
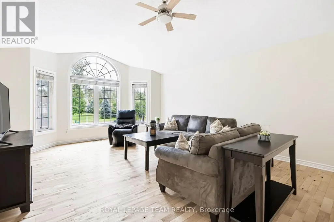
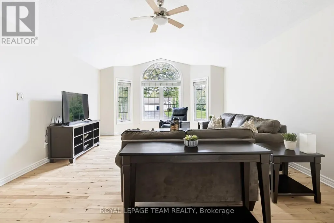
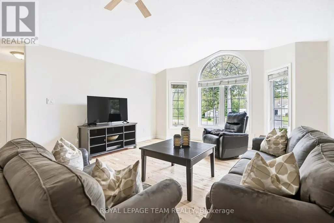
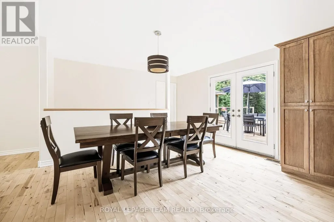
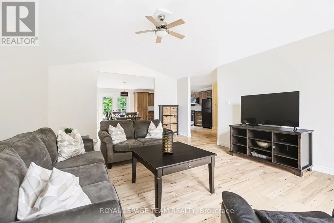
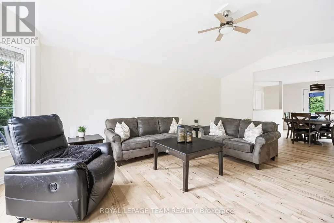
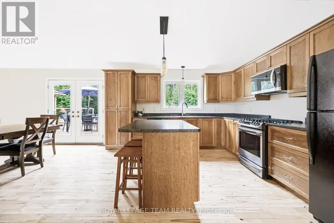
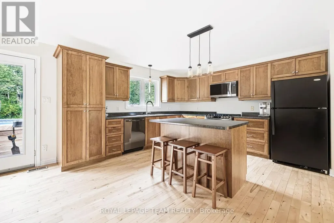
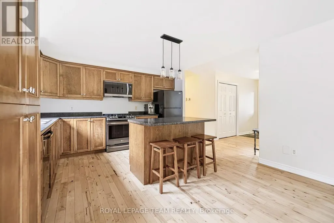
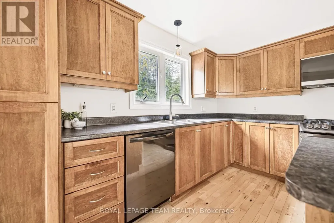
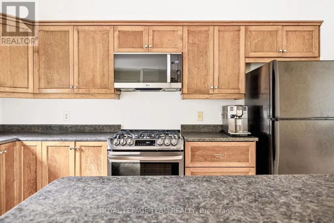
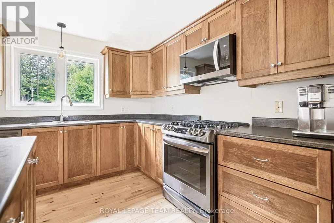
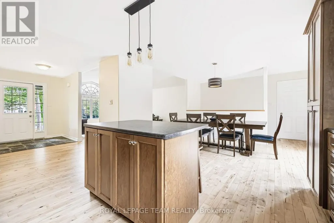
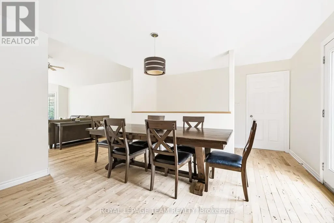
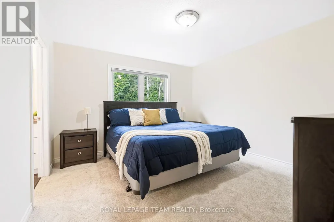
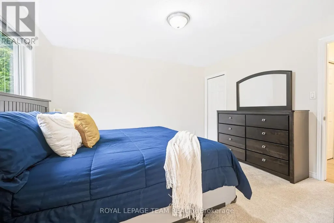
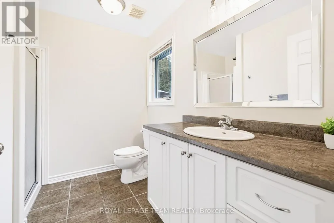
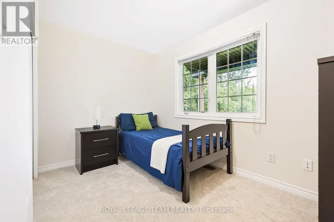
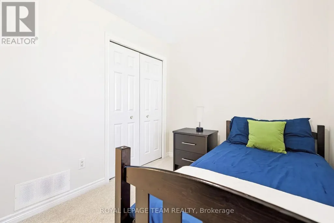
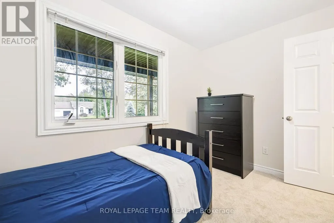
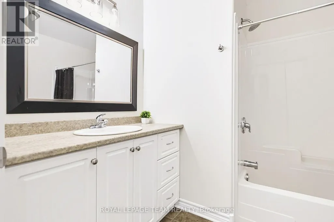
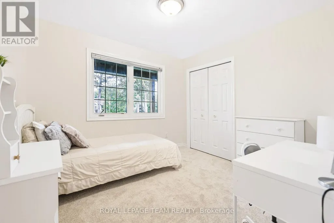
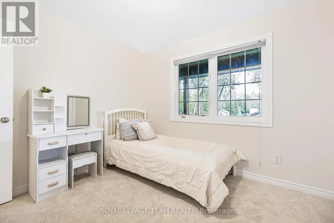
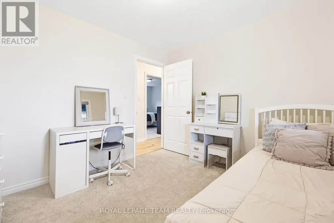
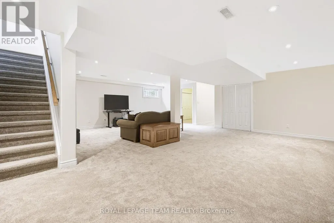
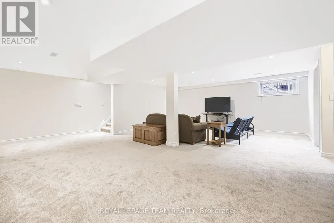
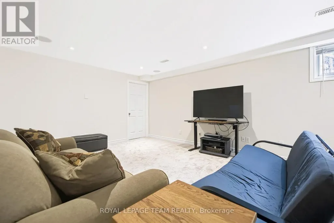
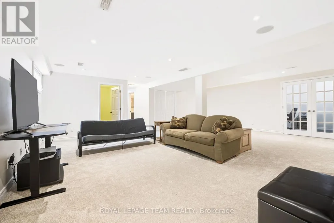
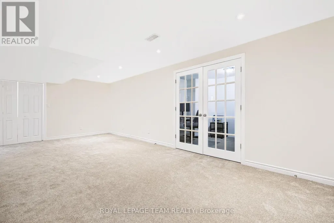
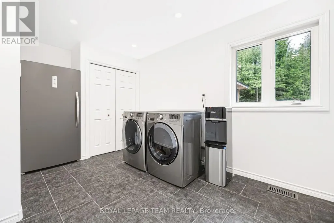
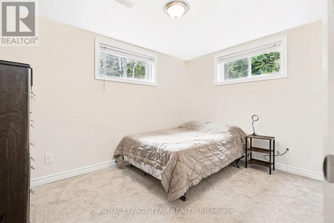
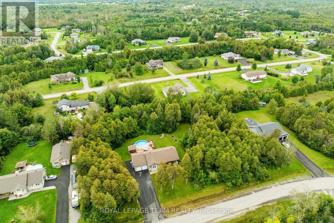
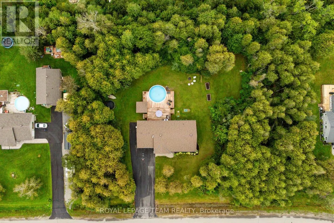
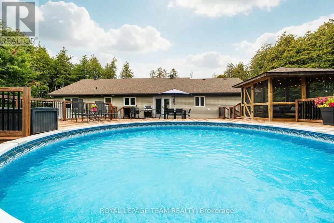
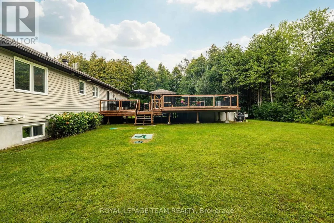
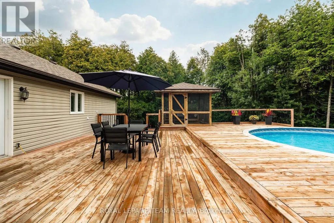
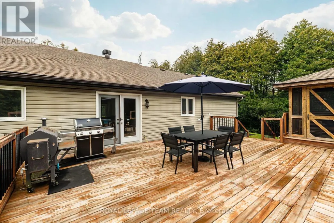
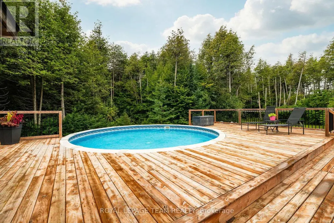
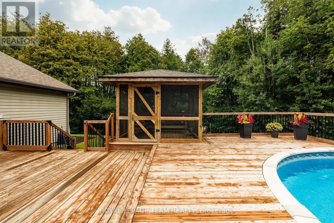
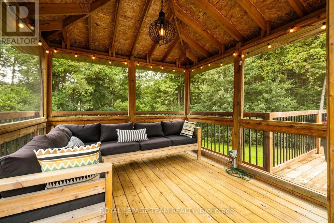
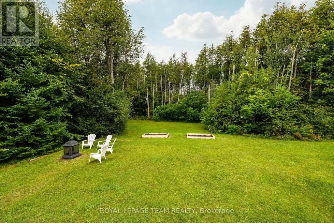
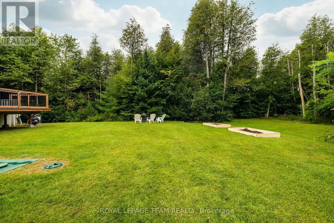
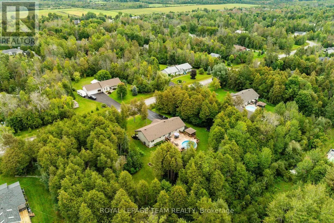
Tucked into the sought-after Glengables Village neighborhood, this four-bedroom home brings together effortless indoor living and a backyard built for weekend fun. Refinished hardwood floors kitchen and living room main level, anchoring an easy-flowing layout that includes three bright bedrooms upstairs and a private fourth bedroom downstairs. With three full bathrooms, morning routines run smoothly for the whole household. The lower level delivers extra space to spread out, featuring a spacious recreation room and a dedicated home office. Everyday logistics are a breeze thanks to the oversized laundry and mudroom, double-car garage, and paved driveway. Outdoors, the fully landscaped yard steps up your hosting game with an pool, a gazebo for shade, and a large deck perfect for summer barbecues. Conveniently located near Kemptville's top schools, local shops, and quick highway routes to Ottawa, it is a complete package for families and commuters alike. (id:7434)
General Features
| Features | Wooded area |
|---|---|
| Community Features | School Bus |
| Property Type | Single Family |
| Zoning Description | RR-5 |
| CommunityName | 803 - North Grenville Twp (Kemptville South) |
| Amenities | Public Transit |
| Building Appliances | Garage door opener remote(s), Garage door opener, Stove |
| Building Architectural Style | Bungalow |
| Building Cooling Type | Central air conditioning, Air exchanger |
| Location Description | Cross Streets: Meadowglen and County Rd 43. ** Directions: From Kemptville take County Rd 43 west towards Merrickville. Left On Meadowglen Circle. |
| Parking Space Total | 8 |
| Foundation Type | Concrete |
| Building Type | House |
| Ownership Type | Freehold |
| Building.StoriesTotal | 1 |
Interior Features
| Building Fireplace Present | False |
|---|---|
| Building Heating Type | Forced air |
| Building Heating Fuel | Natural gas |
| Basement Development | Finished |
| Basement Type | N/A (Finished) |
| Construction Style Attachment | Detached |
| Living Area Range | 1500 |
| Bedrooms | 3+1 |
Exterior Features
| Pool Type | Above ground pool |
|---|---|
| Land Amenities | Public Transit |
| Sewer | Septic System |
| Exterior Finish | Vinyl siding, Stone |
Room Details
| Room | Dimensions | Level | Flooring | Details |
|---|---|---|---|---|
| Bathroom | 2.36 m x 2.67 m | Main level | 2.67 m | |
| Bedroom 2 | 3 m x 3.2 m | Main level | 3.2 m | |
| Bedroom 3 | 2.29 m x 3.43 m | Main level | 3.43 m | |
| Bedroom 4 | 2.67 m x 3.63 m | Lower level | 3.63 m | |
| Dining room | 4.14 m x 2.52 m | Main level | 2.52 m | |
| Foyer | 3.94 m x 1.96 m | Main level | 1.96 m | |
| Kitchen | 4.14 m x 4.04 m | Main level | 4.04 m | |
| Laundry room | 2.95 m x 3.94 m | Main level | 3.94 m | |
| Living room | 7.06 m x 5.36 m | Main level | 5.36 m | |
| Office | 2.31 m x 3.86 m | Lower level | 3.86 m | |
| Primary Bedroom | 3.86 m x 3.43 m | Main level | 3.43 m | |
| Recreational, Games room | 7.98 m x 7.24 m | Main level | 7.24 m | |
| Utility room | 3.71 m x 3.15 m | Lower level | 3.15 m |
Amenities
- Views
- New Construction
- Adult 55+
- Lease To Own
- No HOA Fees
- Furnished
- Primary On Main
- Air Conditioning
- Seller Finance
- Green
- Fixer Upper
- Horse
- Golf
- Fireplace
- Deck
- Garage
- Basement
- Pool

Property vs Single Family Average in K0G 1J0
Price
In The Neighborhood
Open House
North Grenville
$ 664,900
- Type
- Single Family
- Rooms
- 4 Beds + 1.5 Baths
ROYAL LEPAGE TEAM REALTY
Water Views
North Grenville
$ 725,000
- Type
- Single Family
- Rooms
- 3 Beds + 2 Baths
ROYAL LEPAGE TEAM REALTY
Open House
North Grenville
$ 665,500
- Type
- Single Family
- Rooms
- 4 Beds + 2 Baths
ROYAL LEPAGE TEAM REALTY
Primary On Main
North Grenville
$ 629,900
- Type
- Single Family
- Rooms
- 5 Beds + 2 Baths
ROYAL LEPAGE TEAM REALTY
Primary On Main
North Grenville
$ 749,900
- Type
- Single Family
- Rooms
- 4 Beds + 2 Baths
RE/MAX HALLMARK REALTY GROUP
Waterfront
North Grenville
$ 709,900
- Type
- Single Family
- Rooms
- 3 Beds + 2 Baths
REAL BROKER ONTARIO LTD.
Primary On Main
North Grenville
$ 3,500
- Type
- Single Family
- Rooms
- 3 Beds + 1.5 Baths
ROYAL LEPAGE TEAM REALTY
Waterfront
North Grenville
$ 899,000
- Type
- Single Family
- Rooms
- 3 Beds + 1 Baths
ROYAL LEPAGE TEAM REALTY
Golf Course
North Grenville
$ 799,000
- Type
- Single Family
- Rooms
- 2 Beds + 2 Baths
ROYAL LEPAGE TEAM REALTY
Primary On Main
North Grenville
$ 599,900
- Type
- Single Family
- Rooms
- 3 Beds + 1.5 Baths
REAL BROKER ONTARIO LTD.
Primary On Main
North Grenville
$ 884,000
- Type
- Single Family
- Rooms
- 4 Beds + 3 Baths
ROYAL LEPAGE TEAM REALTY

 Data provided by the Ontario Regional Technology & Information Systems. The information is deemed reliable, but is not guaranteed. Not intended to solicit buyers or sellers, landlords or tenants currently under contract.
The trademarks REALTOR®, REALTORS® and the REALTOR® logo are controlled by The Canadian Real Estate Association (CREA) and identify real estate professionals who are members of CREA. The trademarks MLS®, Multiple Listing Service® and the associated logos are owned
Data provided by the Ontario Regional Technology & Information Systems. The information is deemed reliable, but is not guaranteed. Not intended to solicit buyers or sellers, landlords or tenants currently under contract.
The trademarks REALTOR®, REALTORS® and the REALTOR® logo are controlled by The Canadian Real Estate Association (CREA) and identify real estate professionals who are members of CREA. The trademarks MLS®, Multiple Listing Service® and the associated logos are owned
