
Open House Sat, Sep 19th 01:00 PM - 03:00 PM
Address
97 Beech Boulevard, Tillsonburg, ON
Price
$ 834,900
Open House Sat, Sep 19th 01:00 PM - 03:00 PM
Property Attributes
- ID#X13768956
- TypeSingle Family
- Listing Status Active
- MunicipalityTillsonburg
- CountyWoodstock-Ingersoll Real Estate Board
- CityTillsonburg
- AreaTillsonburg
- NeighborhoodTillsonburg
- ZipN4G 5S1
- Style
- Price$ 834,900
- Bedrooms4+1
- Bathrooms4
- Half Bathrooms4
Data Source:
Canadian Real Estate Association (CREA)
Property Description
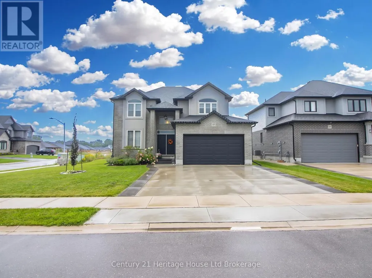
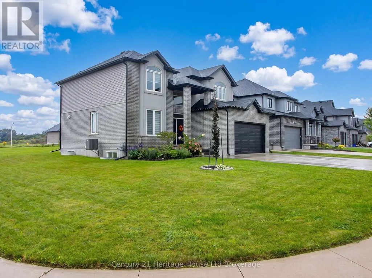
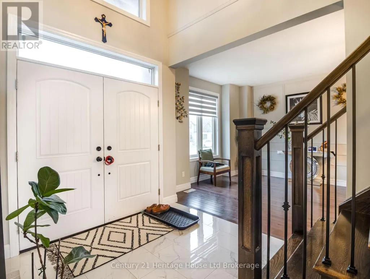
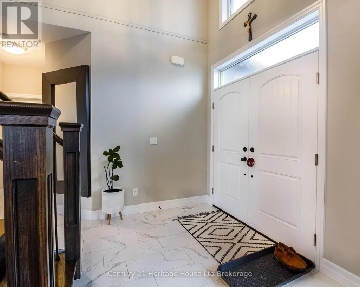
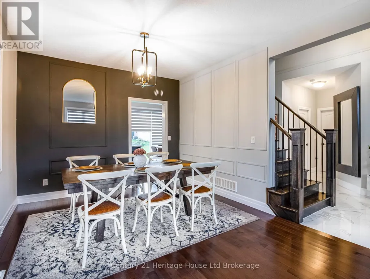
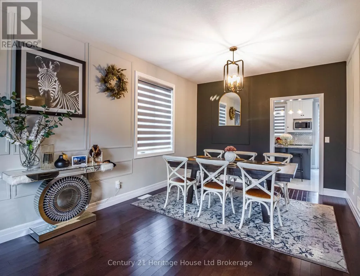
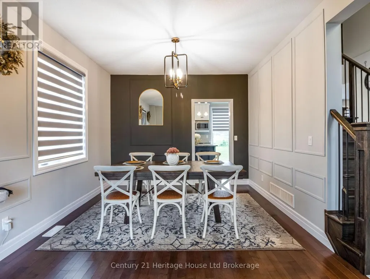
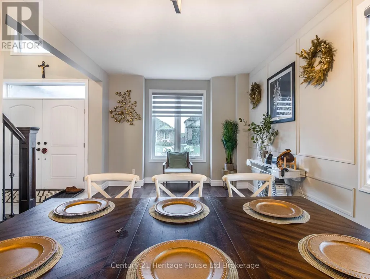
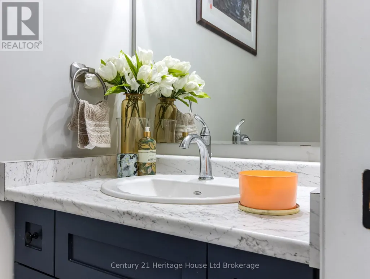
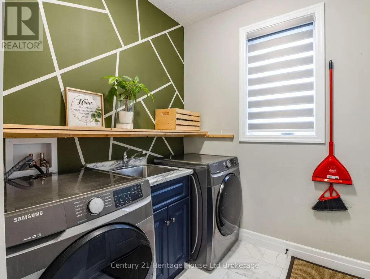
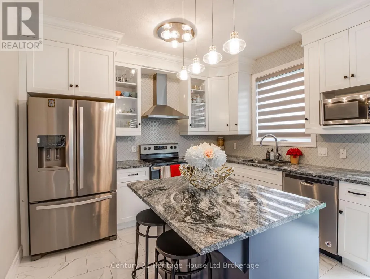
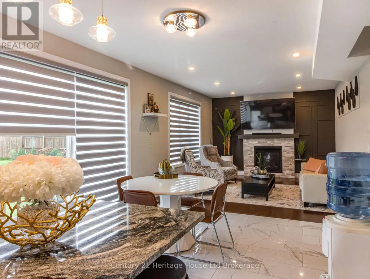
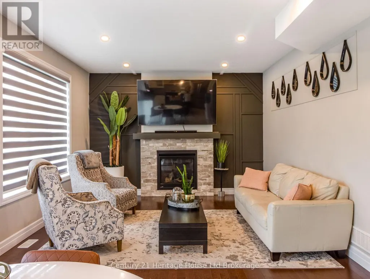
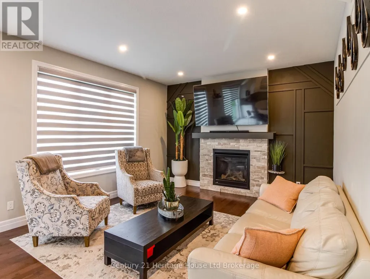
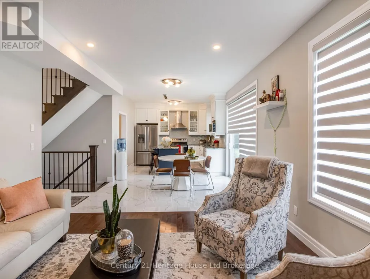
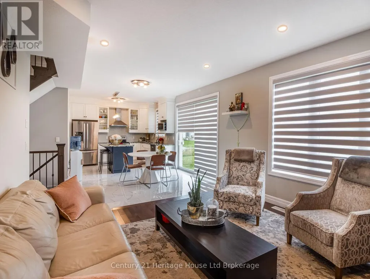
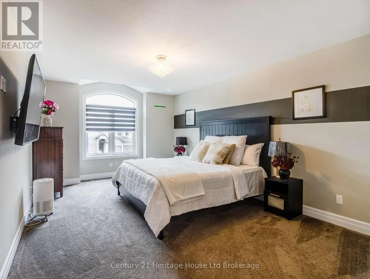
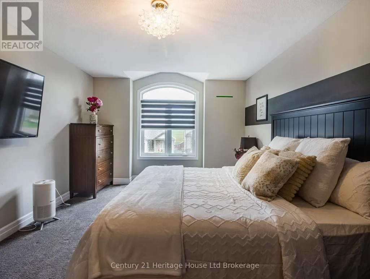
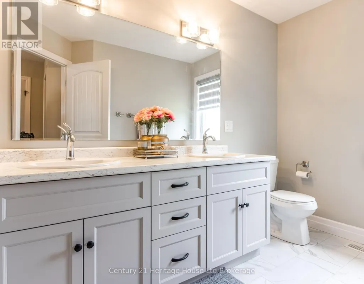
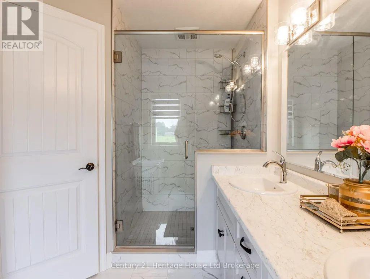
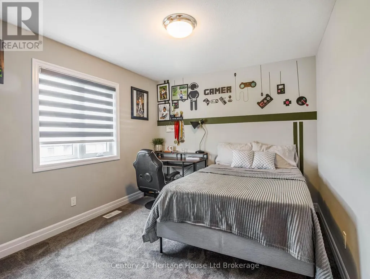
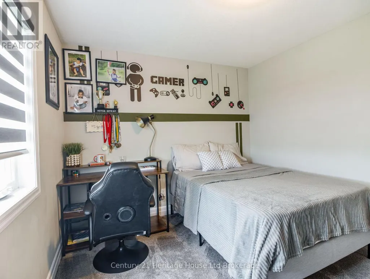
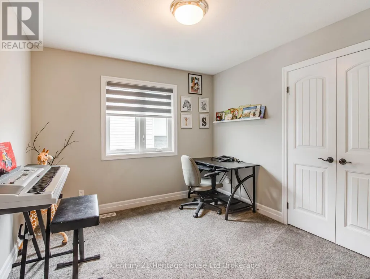
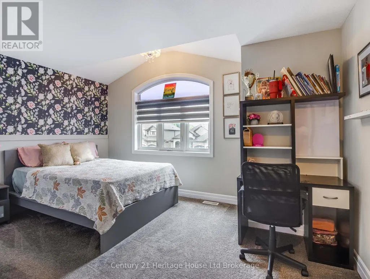
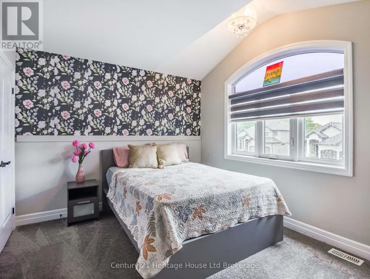
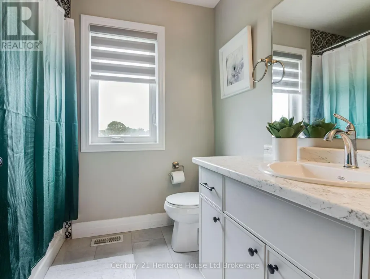
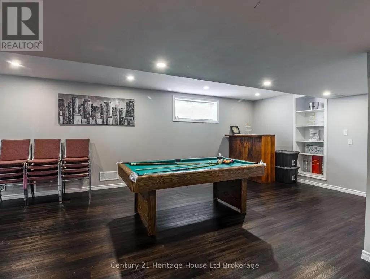
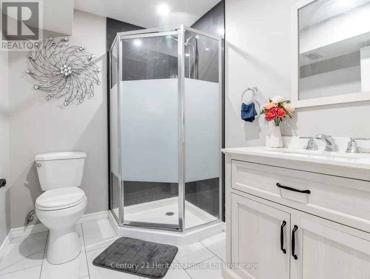
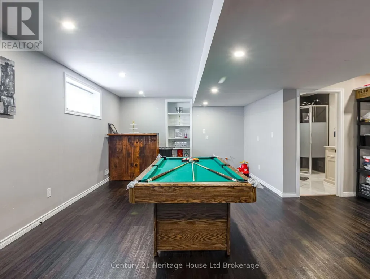
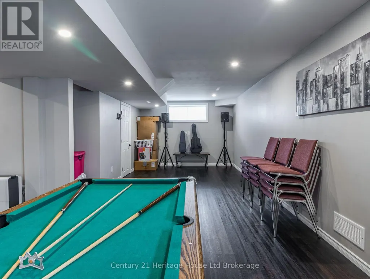
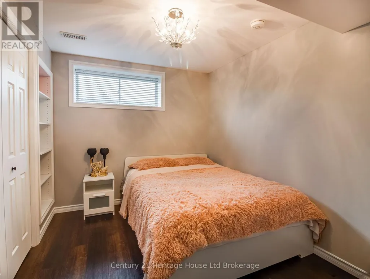
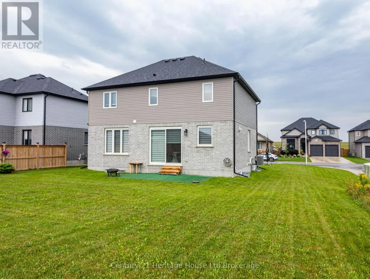
Welcome to 97 Beach Boulevard - a stunning Trevalli Homes detached residence situated on a premium oversized corner lot in a desirable neighbourhood. Built in 2021, this beautifully maintained home offers exceptional curb appeal, generous living space and a thoughtfully designed floor plan perfect for families and entertaining.Step inside through the grand double-door entry and discover a bright, welcoming foyer with soaring ceilings and an elegant oak staircase. The main floor features 9-foot ceilings, rich hardwood flooring, spacious principal rooms and an inviting layout. The formal sitting and dining areas provide an ideal space for hosting family and guests.The impressive kitchen is designed for both style and function, featuring granite countertops, ceiling-height cabinetry with crown moulding, under-cabinet lighting and ceramic flooring. Overlooking the spacious family room with a cozy gas fireplace, the open-concept design creates the perfect setting for everyday living and entertaining. An upgraded patio door provides abundant natural light and convenient access to the backyard.A main-floor laundry room with cabinetry, direct garage access and a stylish 2-piece powder room add to the home's everyday convenience. Upstairs, you'll find four generously sized bedrooms, including a spacious primary suite with a large walk-in closet and private ensuite. A well-appointed 4-piece family bathroom completes the upper level.The fully finished basement offers even more living space with a fifth bedroom, 3-piece bathroom and a large recreation area - ideal for family gatherings, guests, a home office, or multi-generational living.Outside, enjoy the benefits of a premium oversized corner lot, extended concrete double driveway and double-car garage. With large windows throughout, modern finishes and an abundance of natural light, this move-in-ready home offers the perfect combination of comfort, style and functionality.- don't miss it! (id:7434)
General Features
| Features | Flat site, Sump Pump |
|---|---|
| Community Features | School Bus |
| Property Type | Single Family |
| Zoning Description | R2 |
| CommunityName | Tillsonburg |
| Amenities | Place of Worship, Public Transit, Schools |
| Building Age | 0 to 5 years |
| Building Amenities | Fireplace(s) |
| Building Appliances | Garage door opener remote(s), Water Heater, Water softener, Dishwasher, Dryer, Stove, Washer, Window Coverings, Refrigerator |
| Building Cooling Type | Central air conditioning, Ventilation system |
| Location Description | Cross Streets: Hemlock dr. and Beech blvd. ** Directions: From Hwy 19, Right on Quarter Town Line, then Right on Beach Blvd. |
| Parking Space Total | 6 |
| Foundation Type | Poured Concrete |
| Building Type | House |
| Ownership Type | Freehold |
| Building.StoriesTotal | 2 |
Interior Features
| Building Fireplace Present | True |
|---|---|
| Building Fireplace Total | 1 |
| Building Heating Type | Forced air |
| Building Heating Fuel | Natural gas |
| Basement Development | Finished |
| Basement Type | Full (Finished) |
| Construction Style Attachment | Detached |
| Flooring Type | Vinyl, Ceramic, Hardwood |
| Living Area Range | 2000 |
| Bedrooms | 4+1 |
Exterior Features
| Land Amenities | Place of Worship, Public Transit, Schools |
|---|---|
| Sewer | Sanitary sewer |
| Exterior Finish | Brick, Stucco |
Room Details
| Room | Dimensions | Level | Flooring | Details |
|---|---|---|---|---|
| Bathroom | 2.36 m x 1.85 m | Basement | 1.85 m | |
| Bedroom | 3.35 m x 3.05 m | Second level | 3.05 m | |
| Bedroom 3 | 3.35 m x 3.05 m | Second level | 3.05 m | |
| Bedroom 4 | 4.57 m x 3.05 m | Second level | 3.05 m | |
| Bedroom 5 | 2.57 m x 3.3 m | Basement | 3.3 m | |
| Dining room | 3.4 m x 3.05 m | Main level | 3.05 m | |
| Eating area | 3.02 m x 3.48 m | Main level | 3.48 m | |
| Great room | 10.46 m x 3.51 m | Basement | 3.51 m | |
| Kitchen | 2.85 m x 3.48 m | Main level | 3.48 m | |
| Partial bathroom | 2.06 m x 0.97 m | Main level | 0.97 m | |
| Sitting room | 3.4 m x 2.62 m | Main level | 2.62 m |
Amenities
- Views
- New Construction
- Adult 55+
- Lease To Own
- No HOA Fees
- Furnished
- Primary On Main
- Air Conditioning
- Seller Finance
- Green
- Fixer Upper
- Horse
- Golf
- Fireplace
- Deck
- Garage
- Basement
- Pool

Property vs Single Family Average in N4G 5S1
Price
In The Neighborhood
Open House
Tillsonburg
$ 599,900
- Type
- Single Family
- Rooms
- 3 Beds + 3 Baths
Century 21 Heritage House Ltd Brokerage
Primary On Main
Tillsonburg
$ 389,999
- Type
- Single Family
- Rooms
- 3 Beds + 1.5 Baths
Wiltshire Realty Inc. Brokerage
Open House
Tillsonburg
$ 824,900
- Type
- Single Family
- Rooms
- 4 Beds + 2.5 Baths
Century 21 Heritage House Ltd Brokerage
Primary On Main
Tillsonburg
$ 599,900
- Type
- Single Family
- Size
- 1,900 SqFt
- Rooms
- 4 Beds + 2 Baths
Hewitt Jancsar Realty Ltd.
Open House
Tillsonburg
$ 539,000
- Type
- Single Family
- Rooms
- 3 Beds + 1 Baths
Gale Group Realty Brokerage Ltd
Water Views
Tillsonburg
$ 649,000
- Type
- Single Family
- Rooms
- 3 Beds + 2 Baths
Royal Lepage Triland Realty Brokerage

 Data provided by the Ontario Regional Technology & Information Systems. The information is deemed reliable, but is not guaranteed. Not intended to solicit buyers or sellers, landlords or tenants currently under contract.
The trademarks REALTOR®, REALTORS® and the REALTOR® logo are controlled by The Canadian Real Estate Association (CREA) and identify real estate professionals who are members of CREA. The trademarks MLS®, Multiple Listing Service® and the associated logos are owned
Data provided by the Ontario Regional Technology & Information Systems. The information is deemed reliable, but is not guaranteed. Not intended to solicit buyers or sellers, landlords or tenants currently under contract.
The trademarks REALTOR®, REALTORS® and the REALTOR® logo are controlled by The Canadian Real Estate Association (CREA) and identify real estate professionals who are members of CREA. The trademarks MLS®, Multiple Listing Service® and the associated logos are owned
