

Address
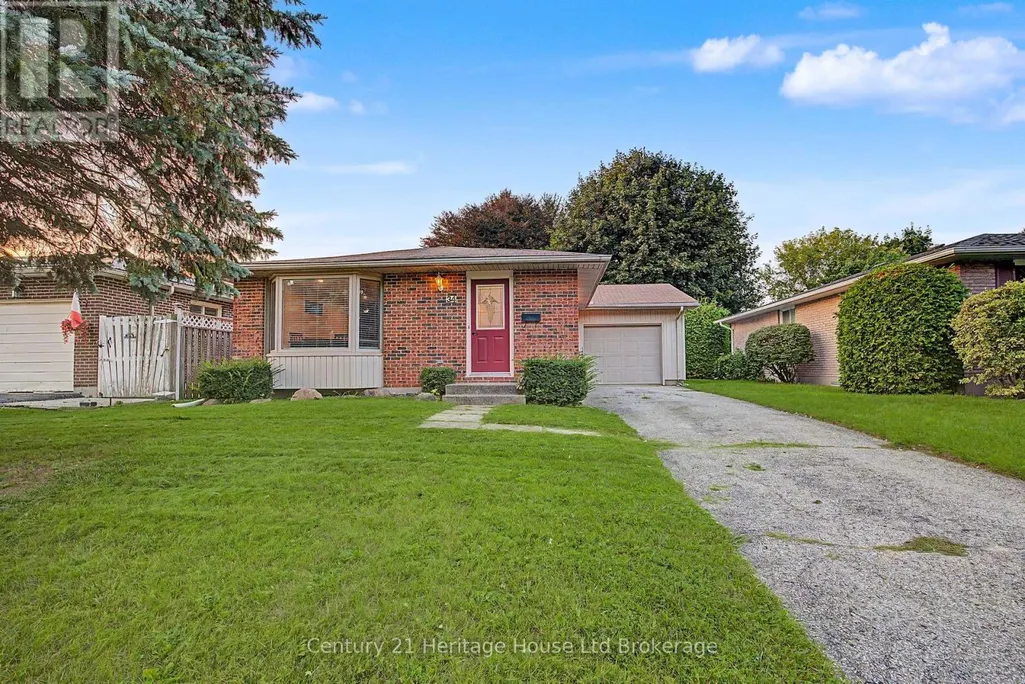
34 Centennial Avenue, Tillsonburg, ON
Price
$ 489,000
Property Attributes
- ID#X13736084
- TypeSingle Family
- Listing Status Active
- MunicipalityTillsonburg
- CountyWoodstock-Ingersoll Real Estate Board
- CityTillsonburg
- AreaTillsonburg
- NeighborhoodTillsonburg
- ZipN4G 4R6
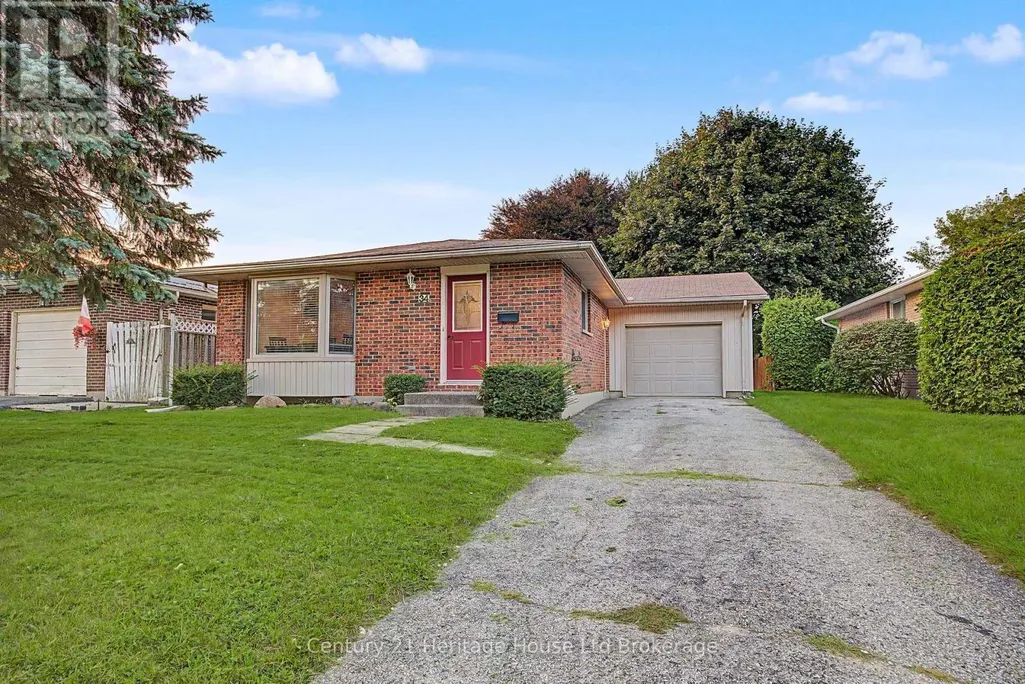
- StyleBungalow
- Price$ 489,000
- Bedrooms3
- Bathrooms2
- Half Bathrooms0
Data Source:
Canadian Real Estate Association (CREA)
Property Description
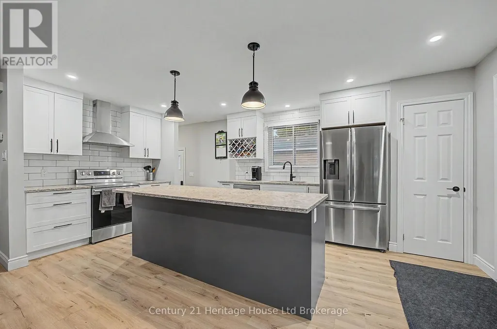
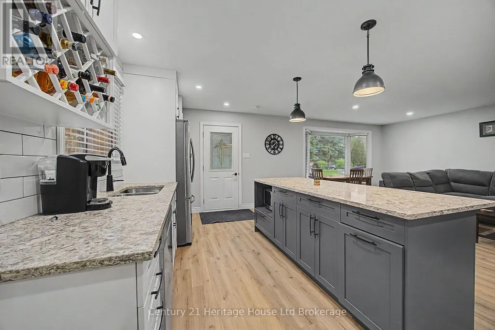
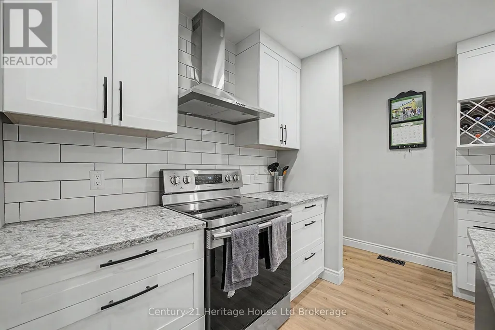
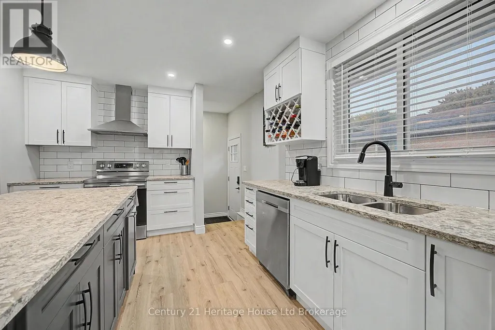
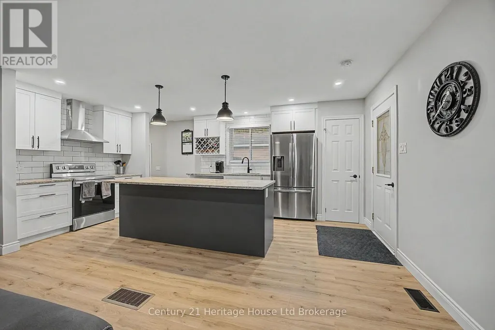
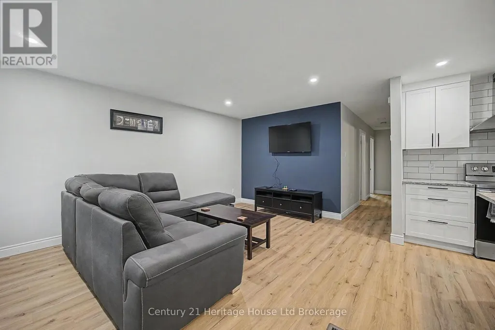
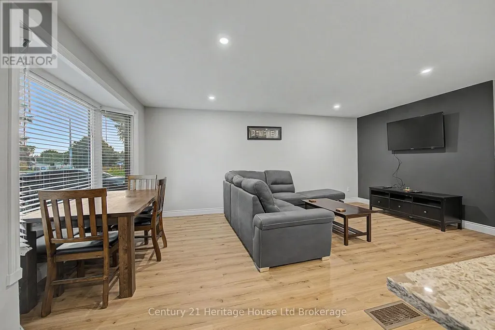
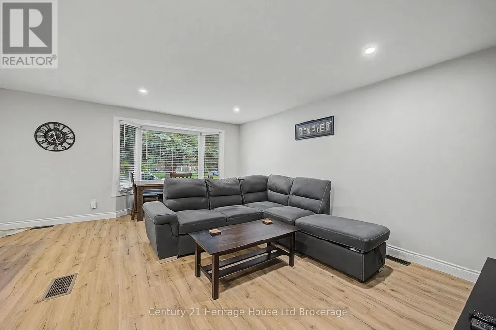
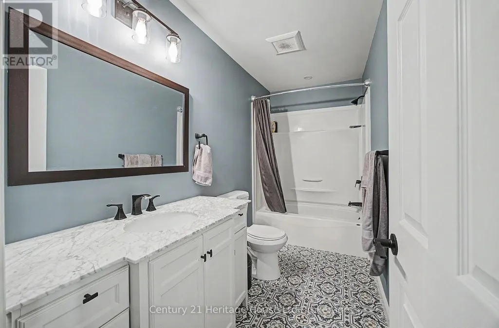
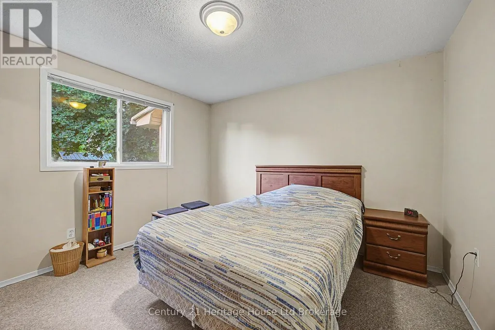
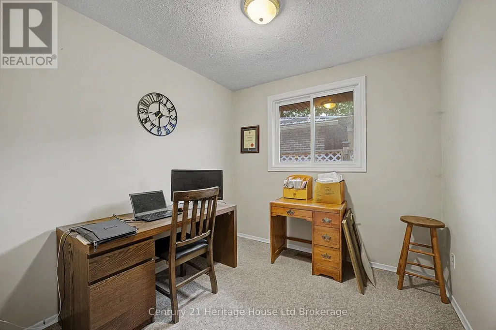
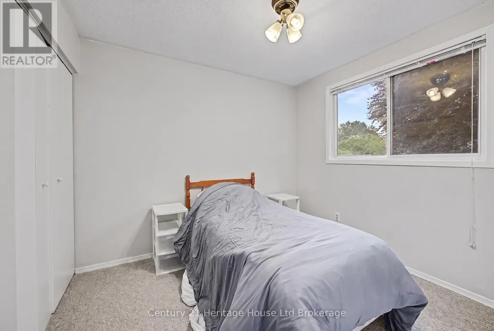
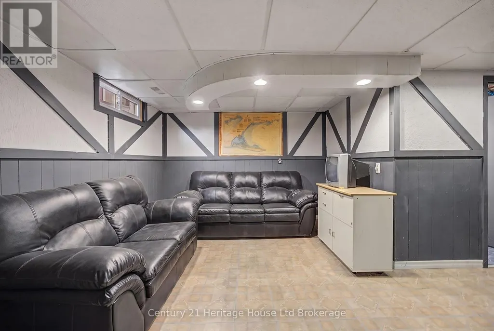
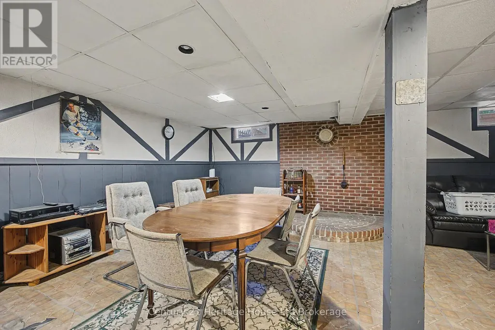
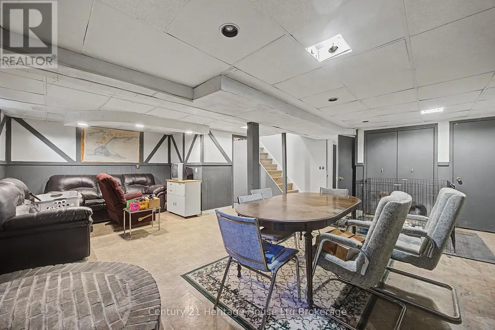
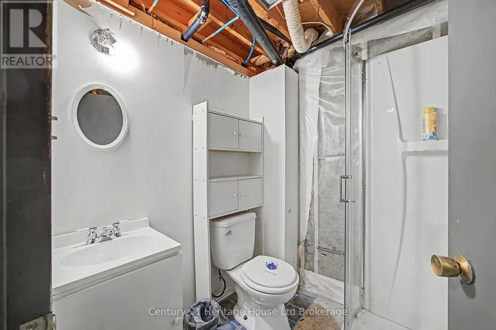
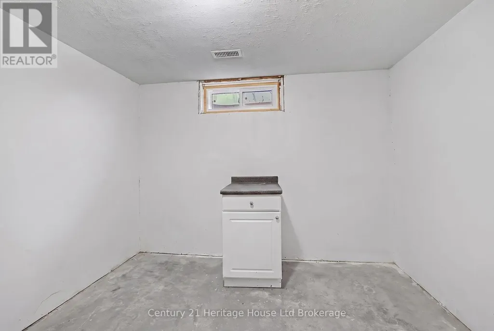
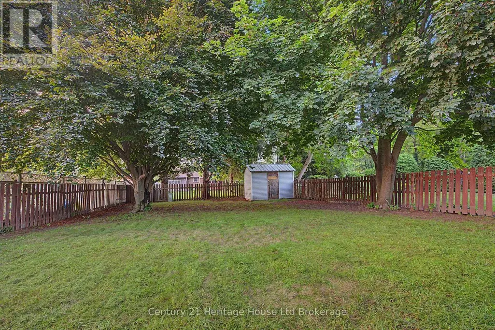
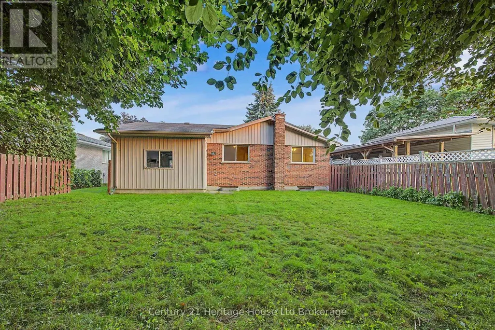
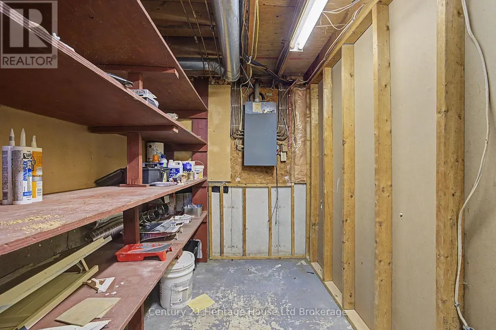
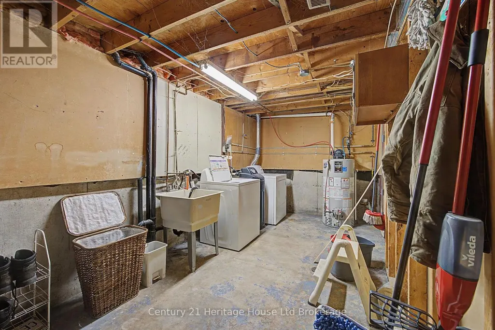
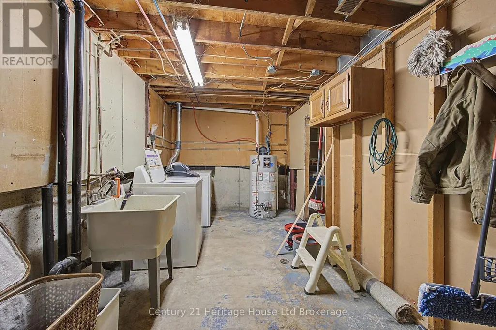
Welcome to 34 Centennial Avenue! This charming bungalow has undergone a major main-floor renovation designed to impress. Step through the front door into a bright, open-concept layout seamlessly connecting the living area to a stunning kitchen, complete with granite countertops, brand-new stainless steel appliances, and a spacious (3x8) center island-perfect for entertaining. The main level also features three comfortable bedrooms and a newly updated full bathroom. Downstairs, the full basement offers incredible potential to expand your living space. The three-piece lower bath features a newer stand-up shower and awaits your final finishing touches. The remaining layout features a generous recreation room, abundant storage, and a versatile bonus room ideal for a home gym, office, or extra guest space. Conveniently located just steps from local parks, tennis courts, grocery shopping, the community centre, and downtown Tillsonburg. (id:7434)
General Features
| Property Type | Single Family |
|---|---|
| CommunityName | Tillsonburg |
| Building Age | 31 to 50 years |
| Building Appliances | Water Heater, Water softener, Dishwasher, Dryer, Stove, Washer, Refrigerator |
| Building Architectural Style | Bungalow |
| Building Cooling Type | Central air conditioning |
| Location Description | Cross Streets: Devonshire. ** Directions: From Broadway head East onto Devonshire then Left onto Centennial and the house will be on your left just past Van Norman Dr. |
| Parking Space Total | 4 |
| Foundation Type | Poured Concrete |
| Building Type | House |
| Ownership Type | Freehold |
| Building.StoriesTotal | 1 |
Interior Features
| Building Fireplace Present | False |
|---|---|
| Building Heating Type | Forced air |
| Building Heating Fuel | Natural gas |
| Basement Development | Partially finished |
| Basement Type | Full (Partially finished) |
| Construction Style Attachment | Detached |
| Living Area Range | 700 |
| Bedrooms | 3 |
Exterior Features
| Sewer | Sanitary sewer |
|---|---|
| Exterior Finish | Brick, Vinyl siding |
Room Details
| Room | Dimensions | Level | Flooring | Details |
|---|---|---|---|---|
| Bedroom | 3.4 m x 3.56 m | Main level | 3.56 m | |
| Kitchen | 5.59 m x 3.56 m | Main level | 3.56 m | |
| Living room | 5.69 m x 3.76 m | Main level | 3.76 m | |
| Office | 2.46 m x 3.05 m | Basement | 3.05 m | |
| Recreational, Games room | 6.25 m x 6.96 m | Basement | 6.96 m | |
| Utility room | 3.45 m x 6.68 m | Basement | 6.68 m |
Amenities
- Views
- New Construction
- Adult 55+
- Lease To Own
- No HOA Fees
- Furnished
- Primary On Main
- Air Conditioning
- Seller Finance
- Green
- Fixer Upper
- Horse
- Golf
- Fireplace
- Deck
- Garage
- Basement
- Pool

Property vs Single Family Average in N4G 4R6
Price
In The Neighborhood
Open House
Tillsonburg
$ 834,900
- Type
- Single Family
- Rooms
- 5 Beds + 6 Baths
Century 21 Heritage House Ltd Brokerage
Primary On Main
Tillsonburg
$ 389,999
- Type
- Single Family
- Rooms
- 3 Beds + 1.5 Baths
Wiltshire Realty Inc. Brokerage
Tillsonburg
$ 824,900
- Type
- Single Family
- Rooms
- 4 Beds + 2.5 Baths
Century 21 Heritage House Ltd Brokerage
Primary On Main
Tillsonburg
$ 599,900
- Type
- Single Family
- Size
- 1,900 SqFt
- Rooms
- 4 Beds + 2 Baths
Hewitt Jancsar Realty Ltd.
Water Views
Tillsonburg
$ 649,000
- Type
- Single Family
- Rooms
- 3 Beds + 2 Baths
Royal Lepage Triland Realty Brokerage
Golf Course
Tillsonburg
$ 414,900
- Type
- Single Family
- Rooms
- 2 Beds + 2 Baths
Royal Lepage R.E. Wood Realty Brokerage

 Data provided by the Ontario Regional Technology & Information Systems. The information is deemed reliable, but is not guaranteed. Not intended to solicit buyers or sellers, landlords or tenants currently under contract.
The trademarks REALTOR®, REALTORS® and the REALTOR® logo are controlled by The Canadian Real Estate Association (CREA) and identify real estate professionals who are members of CREA. The trademarks MLS®, Multiple Listing Service® and the associated logos are owned
Data provided by the Ontario Regional Technology & Information Systems. The information is deemed reliable, but is not guaranteed. Not intended to solicit buyers or sellers, landlords or tenants currently under contract.
The trademarks REALTOR®, REALTORS® and the REALTOR® logo are controlled by The Canadian Real Estate Association (CREA) and identify real estate professionals who are members of CREA. The trademarks MLS®, Multiple Listing Service® and the associated logos are owned
