
Waterfront - Primary on Main
Address
235 Loch Erne Road, McDougall, ON
Price
$ 1,249,900
Property Attributes
- ID#X13688190
- TypeSingle Family
- Listing Status Active
- MunicipalityMcDougall
- CountyToronto Real Estate Board
- CityMcDougall
- AreaMcDougall
- NeighborhoodMcDougall
- ZipP2A 2W7
- Style
- Price$ 1,249,900
- Bedrooms2+2
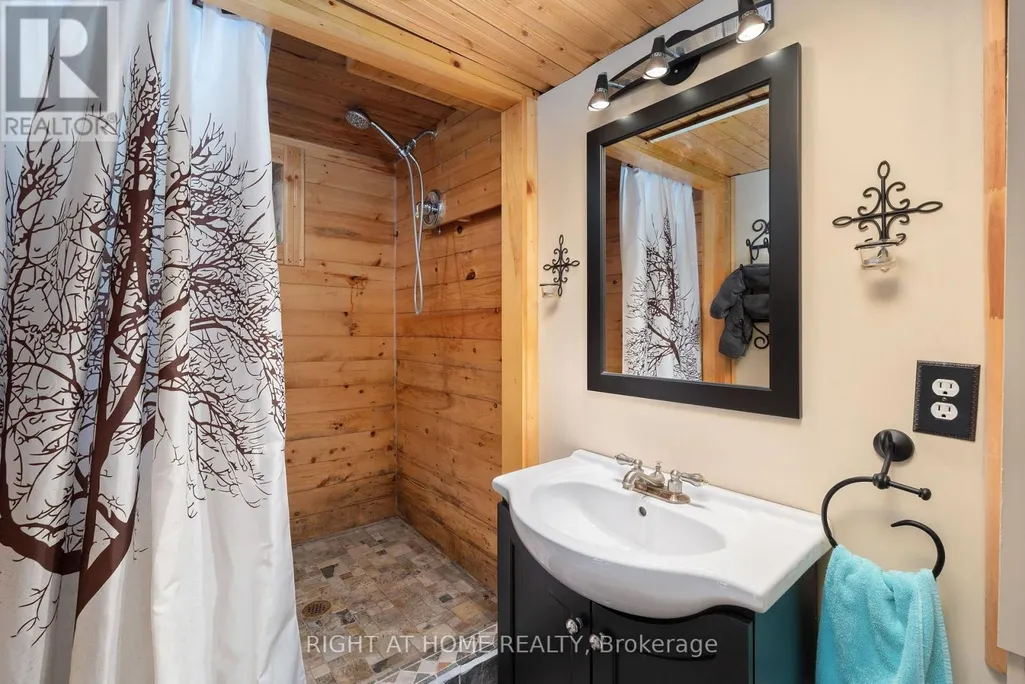
- Bathrooms2
- Half Bathrooms1
Data Source:
Canadian Real Estate Association (CREA)
Property Description
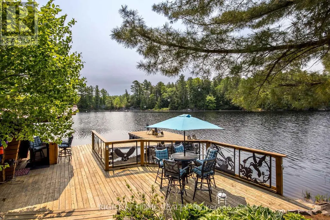
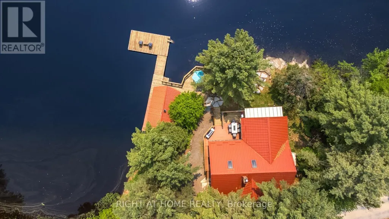
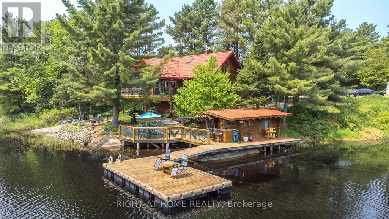
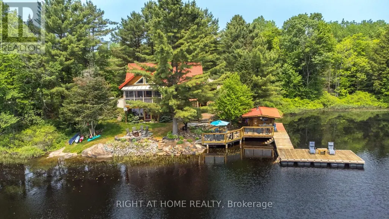
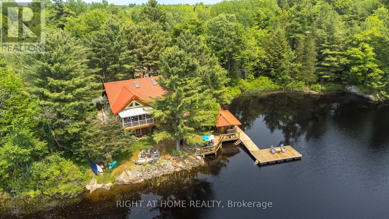
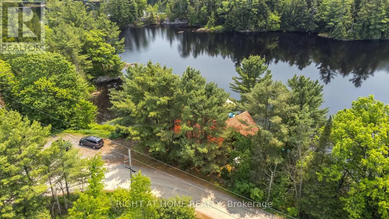
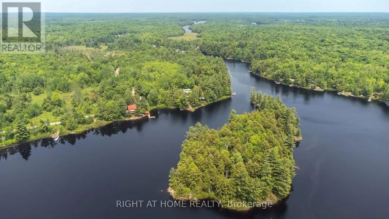
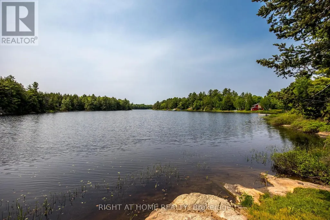
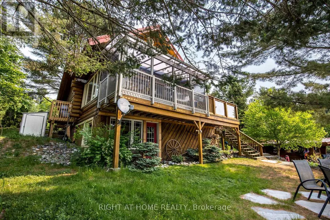
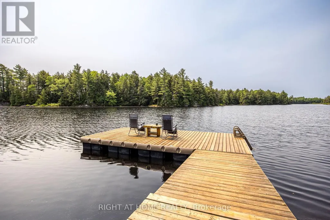
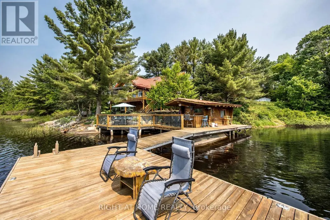
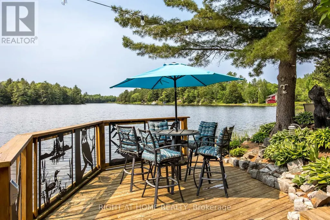
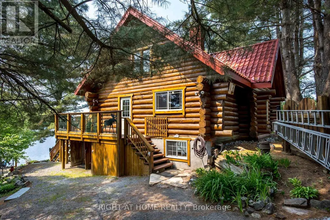
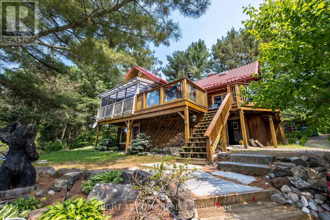
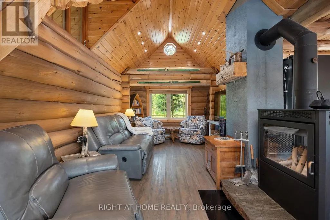
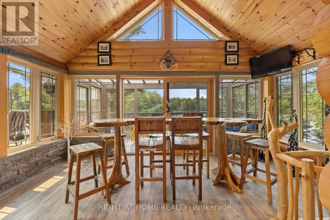
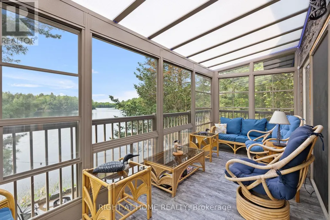
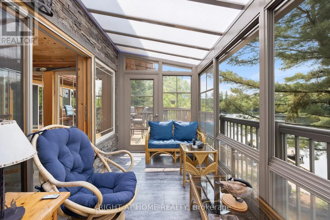
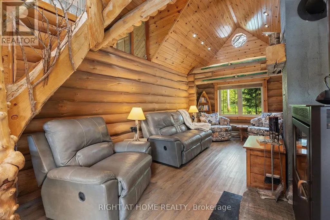
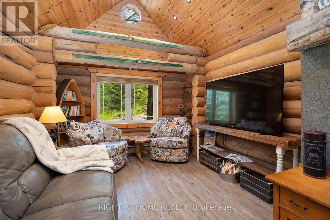
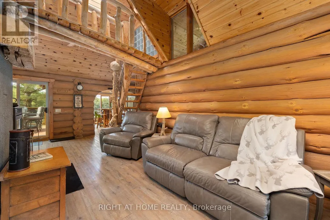
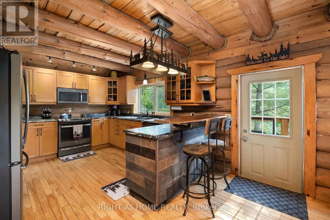
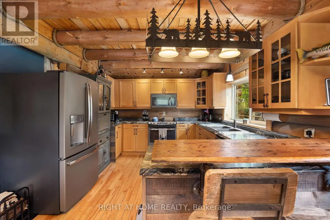
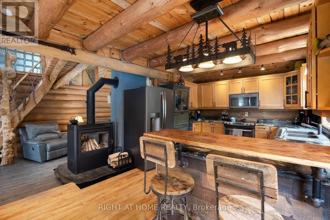
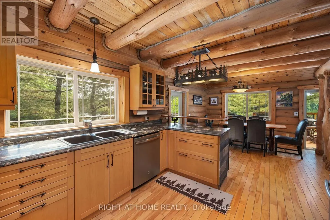
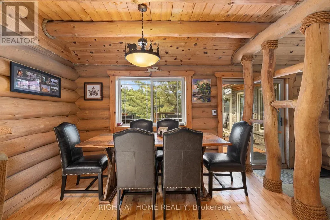
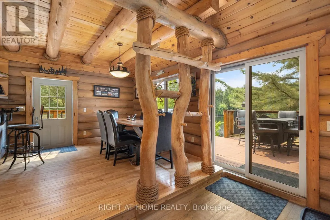
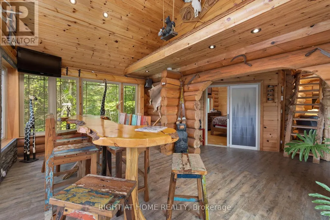
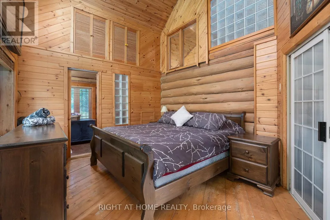
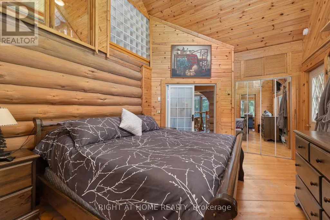
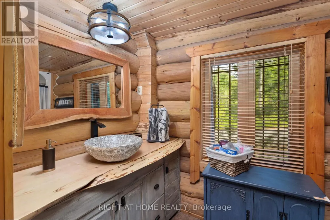
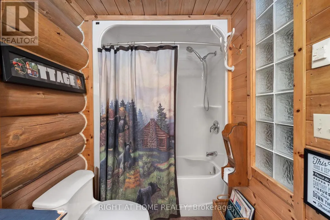
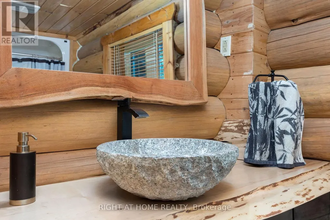
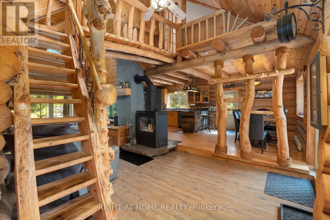
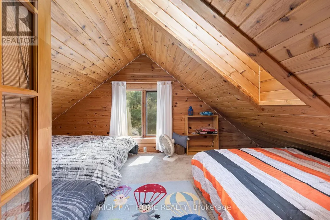
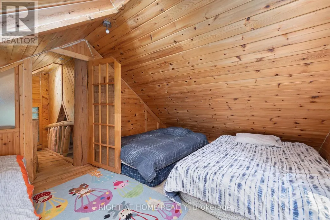
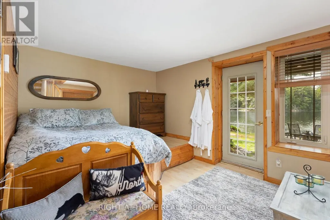
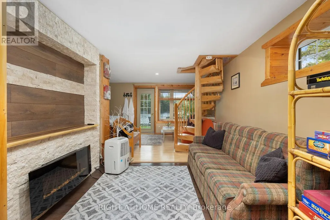
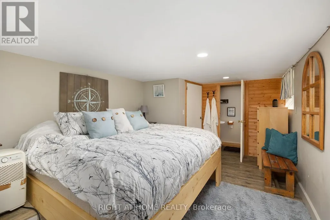
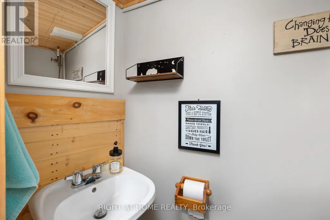
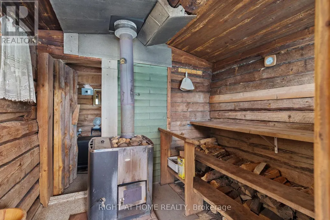
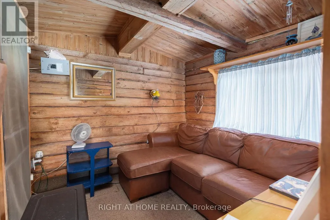
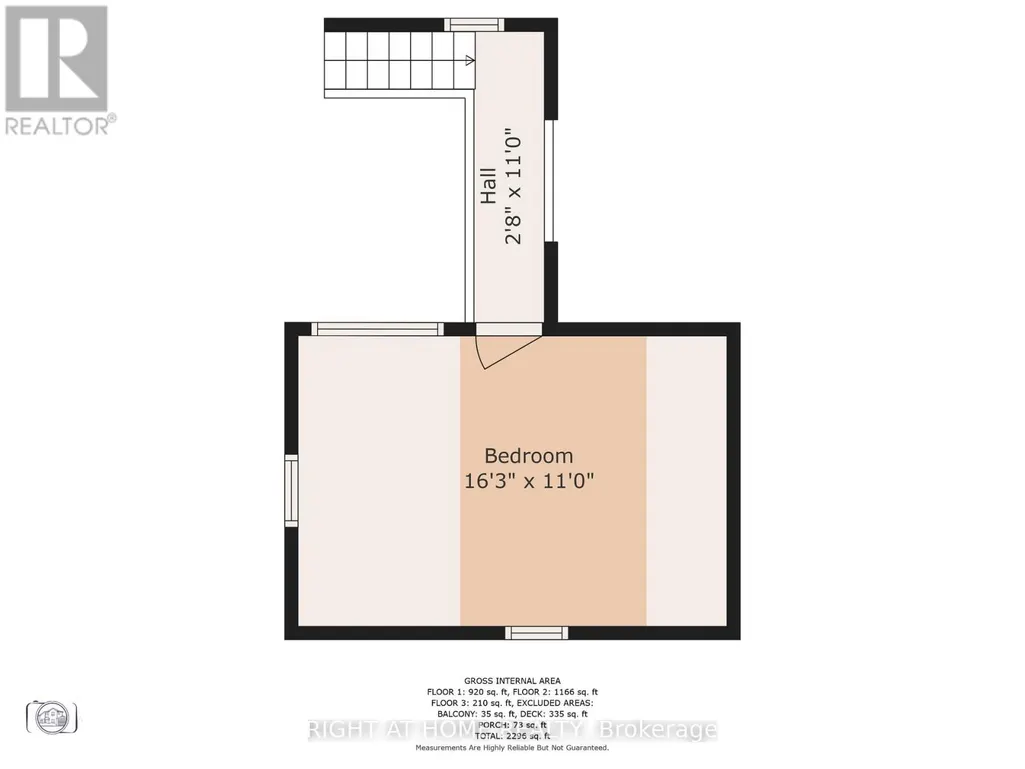
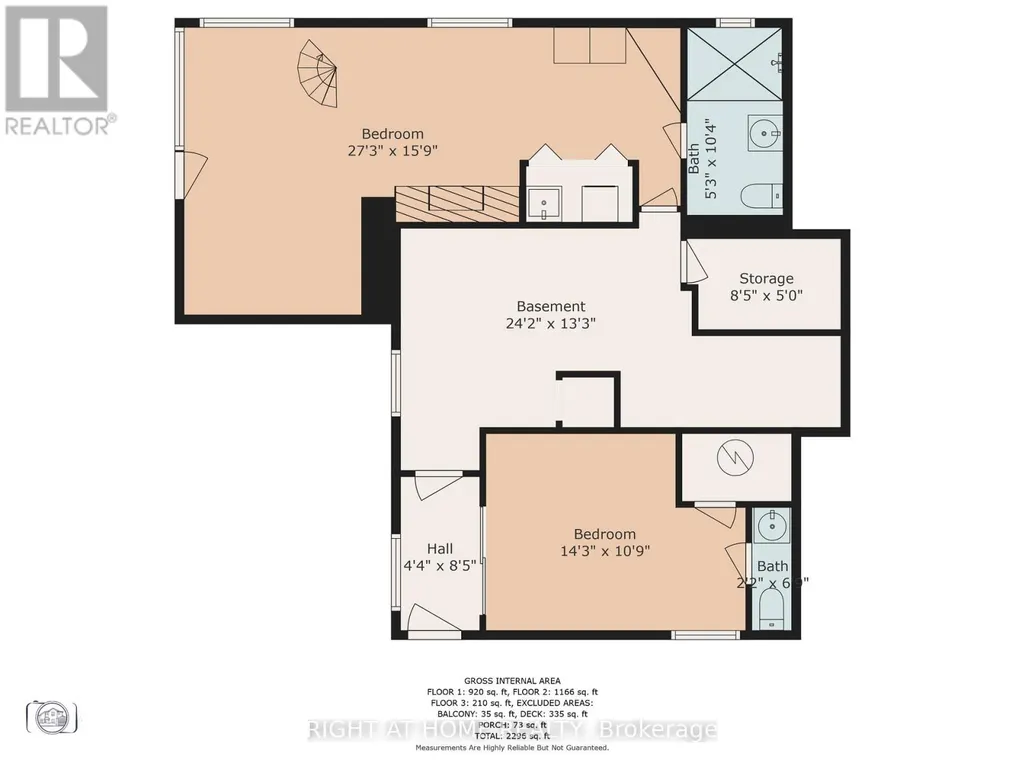
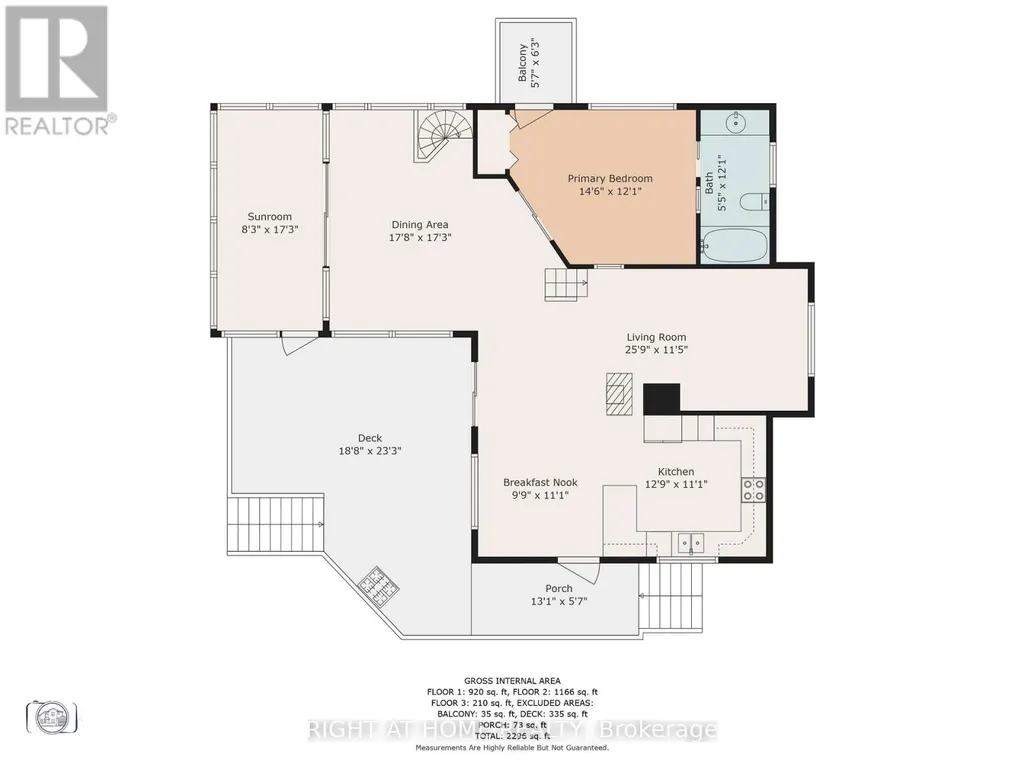
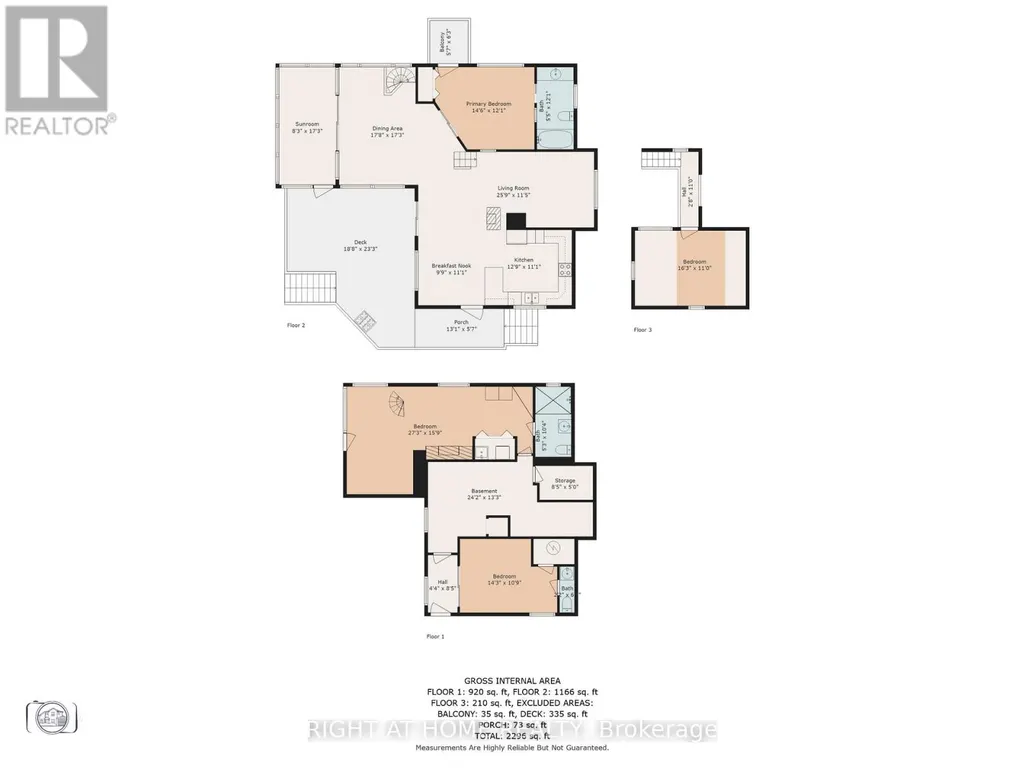
Discover this Unique FOUR-SEASON!!! TURNKEY!!! RARE EASY-ACCESS WATERFRONT!!! property with a private executive lakeside retreat on Vowel Lake, just 20 minutes from Parry Sound.Now is the time to Buy your Dream Home Surounded by the incredible nature.- This custom-built log home offers over 2,200 sq. ft. of finished living space, 188 ft. of smooth, easily accessible shoreline, and beautiful views across serene Crown Land.- Enjoy true year-round access on a municipally maintained and winter-plowed road, making the property easy to enjoy in every season.- The home is fully turnkey and move-in ready.Inside, the spacious great room features vaulted ceilings, wide-plank pine floors and a cozy double-sided fireplace. The main level includes a generous principal bedroom with 4-piece ensuite, a charming loft bedroom, and a bright four-season sunroom with panoramic lake views.The fully finished walkout lower level provides additional living space with a private suite, family room and den - ideal for family and guests.Outside, south- and west-facing multi-level decks create your own private waterfront resort, with spectacular sunset views. Enjoy the lakeside bunkie and sauna, landscaped grounds and plenty of parking for cars, boats, RVs and recreational toys.Additional features include a private well with water-treatment system, Generac automatic backup power, Starlink high-speed internet and smart Wi-Fi thermostats.Four-season comfort. Effortless waterfront access. Peace, privacy and everything ready to enjoy.Easily accessible from the GTA,this one-of-a-kind Northern log lake house on Vowel Lake is the ideal escape you've been dreaming of! (id:7434)
General Features
| Features | Wooded area, Irregular lot size, Rocky, Sloping, Rolling |
|---|---|
| Easement | Unknown |
| Community Features | Fishing |
| Property Type | Single Family |
| Zoning Description | WF1 |
| CommunityName | McDougall |
| Amenities | Beach |
| Building Age | 16 to 30 years |
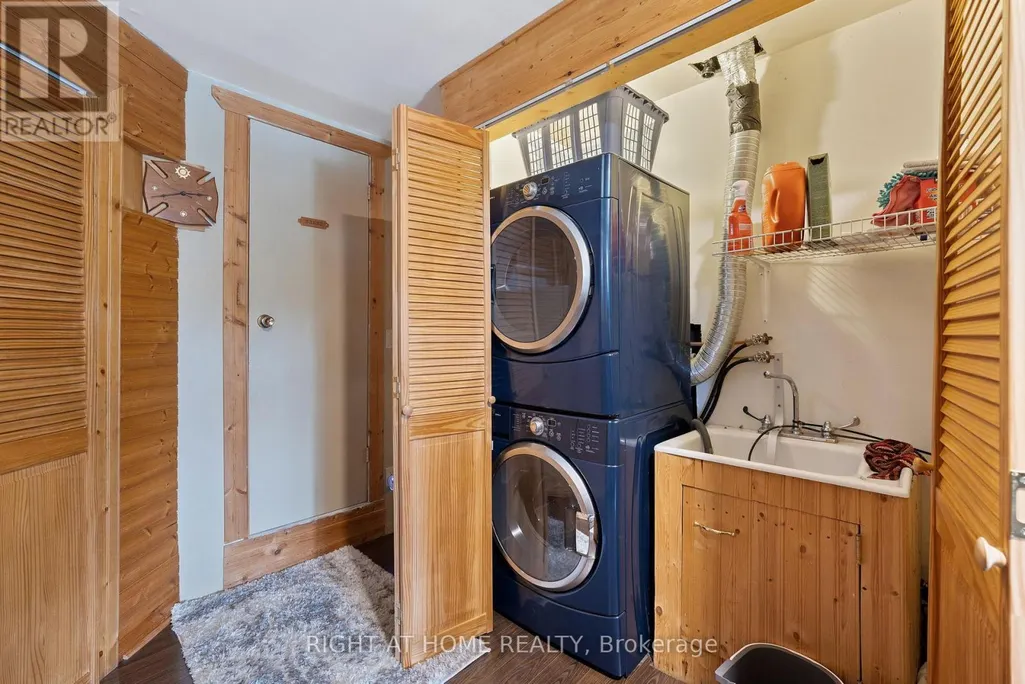
| Building Appliances | Dishwasher, Dryer, Sauna, Stove, Washer, Refrigerator |
| Building Basement Features | Walk out |
| Building Cooling Type | None |
| Location Description | Cross Streets: Hwy 400 to Hwy 124, left on Lorimer Lake Road, right on Loch Erne. ** Directions: HWY124/McKellar-Ferguson Boundary Rd. |
| Parking Space Total | 8 |
| Foundation Type | Unknown |
| Building Type | House |
| Ownership Type | Freehold |
| Building.StoriesTotal | 1.5 |
Interior Features
| Building Fireplace Present | True |
|---|---|
| Building Heating Type | Baseboard heaters |
| Building Heating Fuel | Electric |
| Basement Development | Finished |
| Basement Type | Full (Finished) |
| Construction Style Attachment | Detached |
| Living Area Range | 1100 |
| Bedrooms | 2+2 |
Exterior Features
| Structure | Deck, Dock |
|---|---|
| Water Front Name | Vowel Lake |
| Water Front Type | Waterfront on lake |
| ViewType | Lake view, View of water, Direct Water View |
| Land Amenities | Beach |
| Sewer | Septic System |
| Exterior Finish | Log |
Room Details
| Room | Dimensions | Level | Flooring | Details |
|---|---|---|---|---|
| Bathroom | 3.35 m x 1.68 m | Main level | 1.68 m | |
| Bedroom 2 | 3.66 m x 3.25 m | Second level | 3.25 m | |
| Bedroom 3 | 4.39 m x 3.15 m | Lower level | 3.15 m | |
| Bedroom 4 | 4.35 m x 3.33 m | Lower level | 3.33 m | |
| Dining room | 5.28 m x 3.05 m | Main level | 3.05 m | |
| Eating area | 3.28 m x 2.24 m | Main level | 2.24 m | |
| Kitchen | 4.11 m x 3.23 m | Main level | 3.23 m | |
| Laundry room | 1.68 m x 0.91 m | Lower level | 0.91 m | |
| Living room | 5.18 m x 3.2 m | Main level | 3.2 m | |
| Primary Bedroom | 3.81 m x 3.51 m | Main level | 3.51 m | |
| Sitting room | 5.05 m x 2.92 m | Lower level | 2.92 m | |
| Sunroom | 5.28 m x 2.03 m | Main level | 2.03 m |
Amenities
- Views
- New Construction
- Adult 55+
- Lease To Own
- No HOA Fees
- Furnished
- Primary On Main
- Air Conditioning
- Seller Finance
- Green
- Fixer Upper
- Horse
- Golf
- Fireplace
- Deck
- Garage
- Basement
- Pool

Property vs Single Family Average in P2A 2W7
Price
In The Neighborhood
Waterfront
McDougall
$ 434,999
- Type
- Single Family
- Rooms
- 3 Beds + 1 Baths
Engel & Volkers Parry Sound
Water Views
McDougall
$ 1,200,000
- Type
- Single Family
- Rooms
- 2 Beds + 2 Baths
Royal LePage Team Advantage Realty
Waterfront
McDougall
$ 529,000
- Type
- Single Family
- Rooms
- 2 Beds + 3 Baths
Island Heritage Realty Inc.
Primary On Main
McDougall
$ 1,299,900
- Type
- Single Family
- Rooms
- 3 Beds + 2.5 Baths
Royal LePage Lakes Of Muskoka Realty
Golf Course
McDougall
$ 729,900
- Type
- Single Family
- Rooms
- 5 Beds + 3.5 Baths
RE/MAX Parry Sound Muskoka Realty Ltd
Golf Course
McDougall
$ 449,000
- Type
- Single Family
- Rooms
- 3 Beds + 1 Baths
Royal LePage Team Advantage Realty
Waterfront
McDougall
$ 2,250,000
- Type
- Single Family
- Rooms
- 4 Beds + 1 Baths
Engel & Volkers Parry Sound
Waterfront
McDougall
$ 1,099,999
- Type
- Single Family
- Rooms
- 3 Beds + 2 Baths
PMA BRETHOUR REAL ESTATE CORPORATION INC.
Primary On Main
McDougall
$ 1,275,000
- Type
- Single Family
- Rooms
- 3 Beds + 2.5 Baths
Royal LePage Team Advantage Realty
Primary On Main
McDougall
$ 799,000
- Type
- Single Family
- Rooms
- 3 Beds + 2 Baths
RE/MAX Parry Sound Muskoka Realty Ltd
Waterfront
McDougall
$ 449,999
- Type
- Single Family
- Rooms
- 3 Beds + 1 Baths
Engel & Volkers Parry Sound
Primary On Main
McDougall
$ 1,199,000
- Type
- Single Family
- Rooms
- 3 Beds + 3 Baths
RE/MAX Parry Sound Muskoka Realty Ltd

 Data provided by the Ontario Regional Technology & Information Systems. The information is deemed reliable, but is not guaranteed. Not intended to solicit buyers or sellers, landlords or tenants currently under contract.
The trademarks REALTOR®, REALTORS® and the REALTOR® logo are controlled by The Canadian Real Estate Association (CREA) and identify real estate professionals who are members of CREA. The trademarks MLS®, Multiple Listing Service® and the associated logos are owned
Data provided by the Ontario Regional Technology & Information Systems. The information is deemed reliable, but is not guaranteed. Not intended to solicit buyers or sellers, landlords or tenants currently under contract.
The trademarks REALTOR®, REALTORS® and the REALTOR® logo are controlled by The Canadian Real Estate Association (CREA) and identify real estate professionals who are members of CREA. The trademarks MLS®, Multiple Listing Service® and the associated logos are owned
