
Primary on Main
Address
19 Addeson Street, Melancthon, ON
Price
$ 689,900
Property Attributes
- ID#X13506984
- TypeSingle Family
- Listing Status Active
- MunicipalityMelancthon
- CountyToronto Real Estate Board
- CityMelancthon
- AreaRural Melancthon
- NeighborhoodRural Melancthon
- ZipL9V 3E9
- StyleRaised bungalow
- Price$ 689,900
- Bedrooms3+3
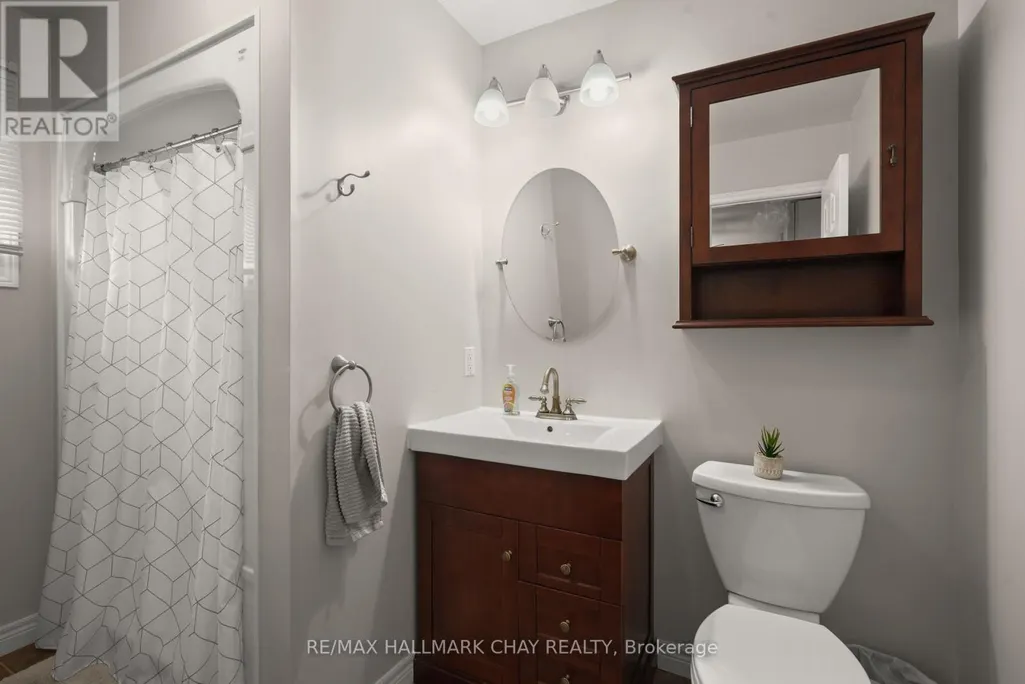
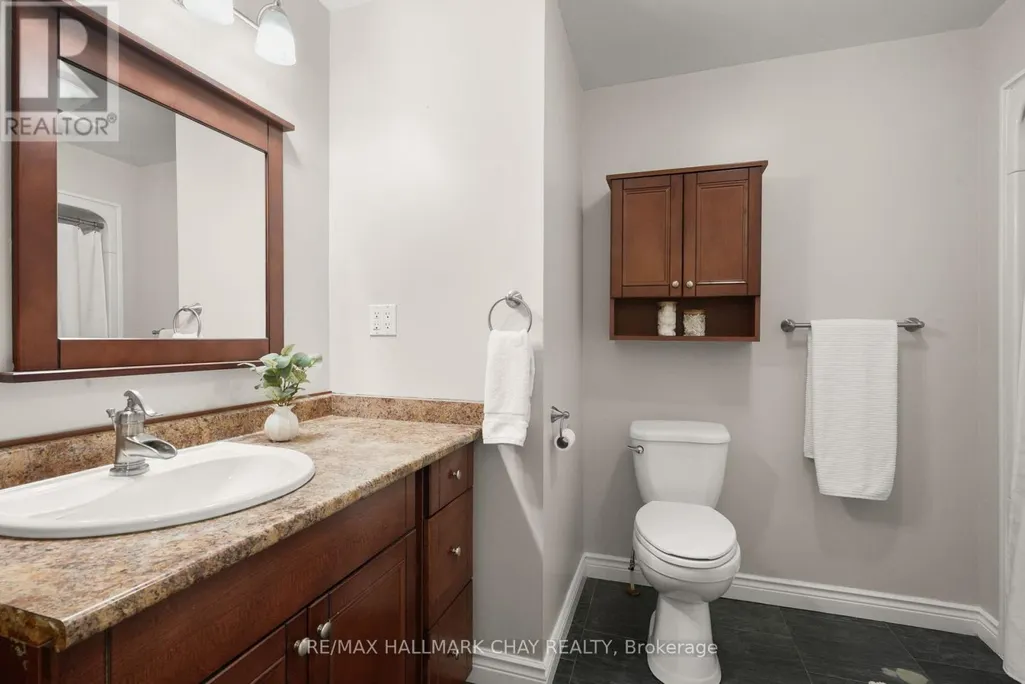
- Bathrooms2
- Half Bathrooms1
Data Source:
Canadian Real Estate Association (CREA)
Property Description
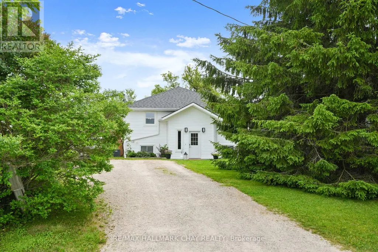
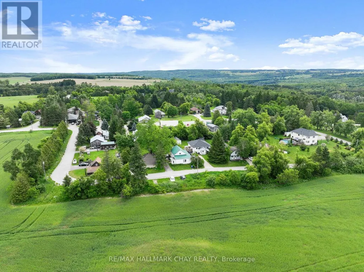
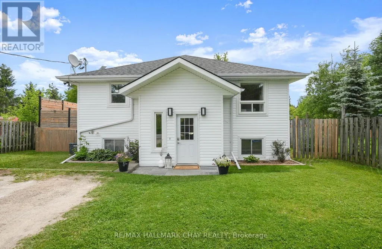
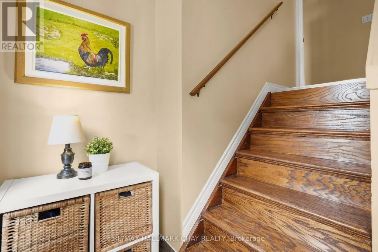
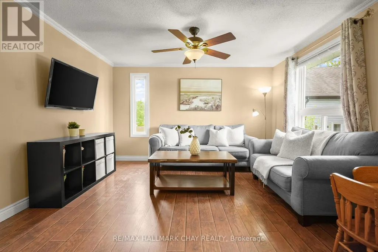
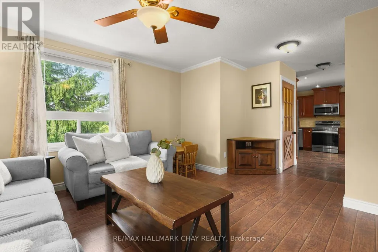
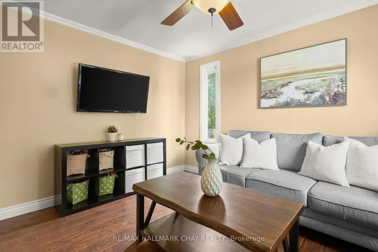
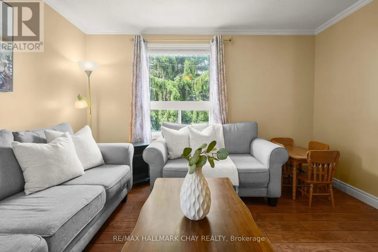
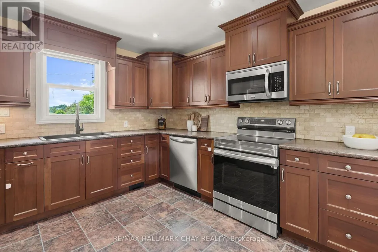
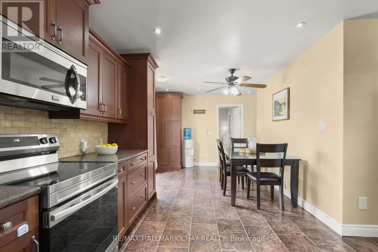
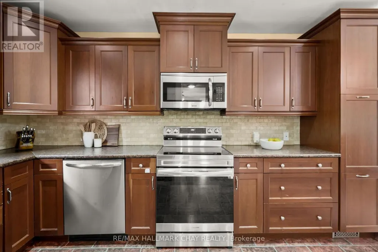
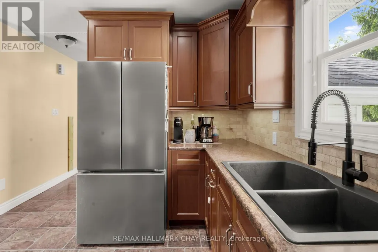
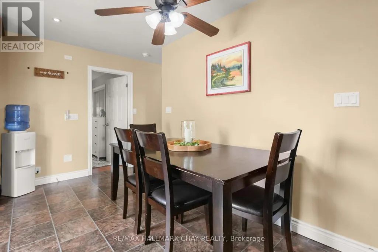
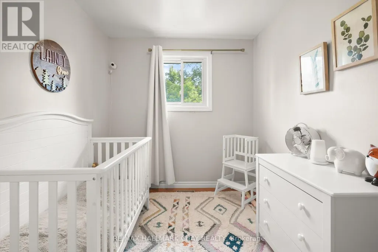
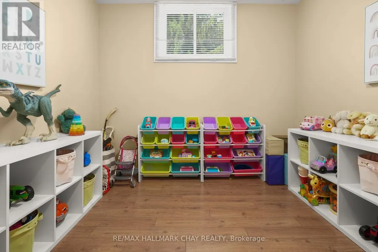
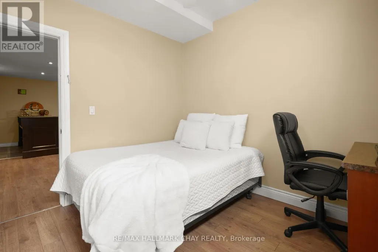
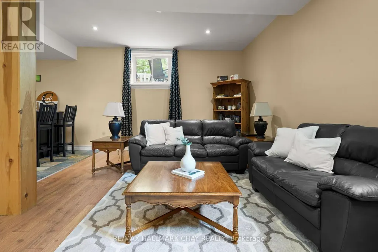
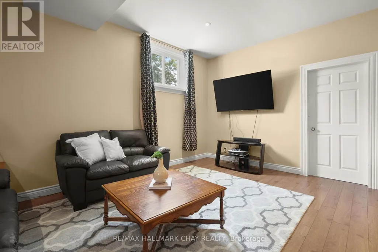
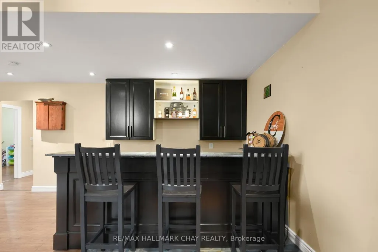
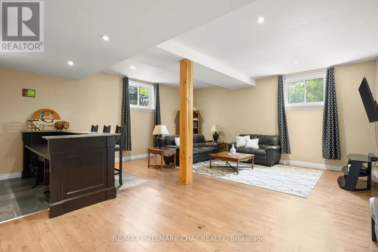
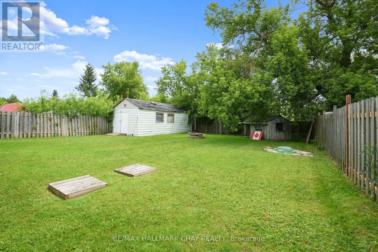
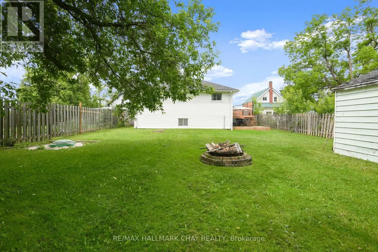
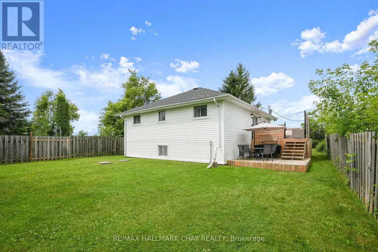
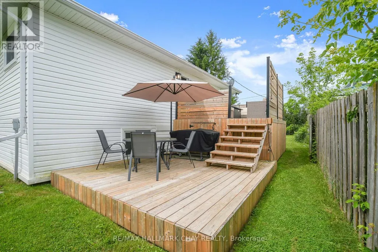
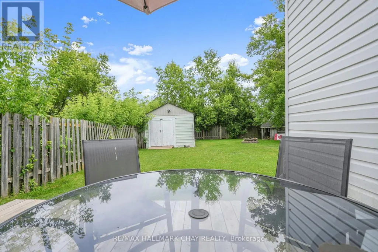
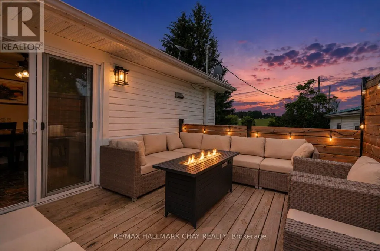
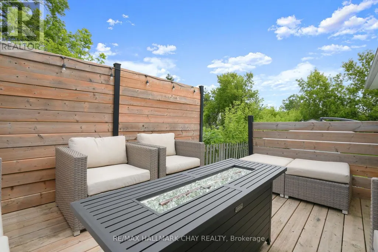
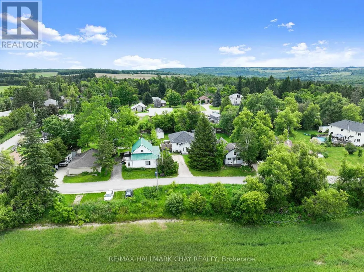
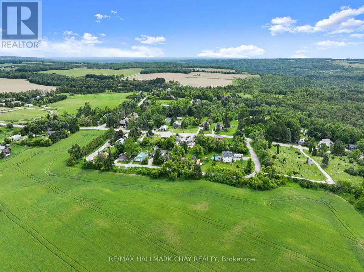
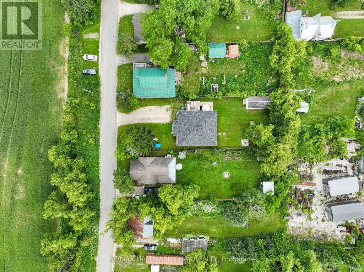
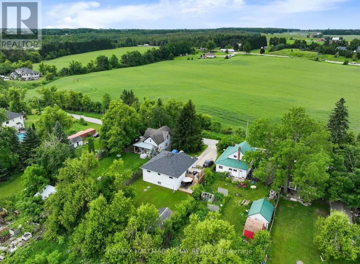
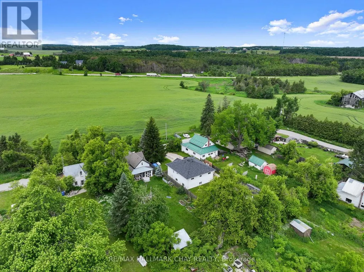
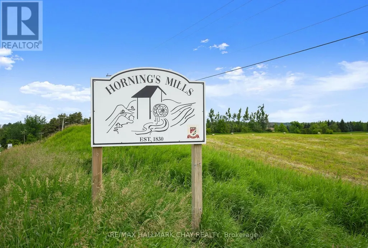
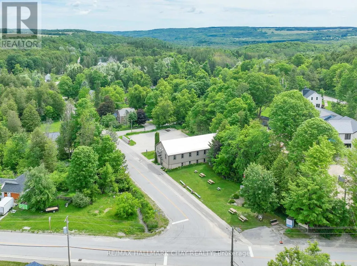
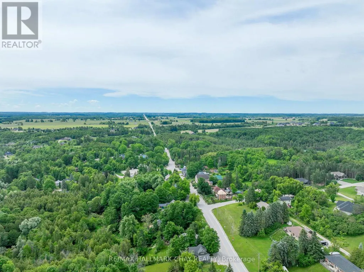
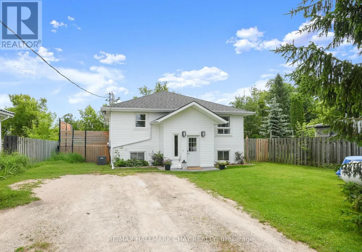
Rare Opportunity in the Heart of Horning's Mills! Offering exceptional value, this fully finished home features an impressive 6 bedrooms and 3 bathrooms making it the perfect fit for growing families, first time home buyers or downsizers, basically anyone looking for plenty of space. Situated on a quiet street in the welcoming community of Horning's Mills, you'll enjoy peaceful views of the farm fields out front while being just minutes from Shelburne and everyday amenities. The home offers a functional eat in kitchen, spacious living areas, and a large finished rec room, providing flexible space for entertaining, relaxing, or family activities. Step outside to a huge backyard complete with a detached shop-ideal for hobbyists, extra storage, or a workshop. With numerous recent updates, there's nothing left to do but move in and enjoy. Improvements include a new deck (2020), new siding (2024), and a new roof (2025). This is a rare chance to own a spacious, move-in-ready home in one of the area's most charming rural communities. (id:7434)
General Features
| Property Type | Single Family |
|---|---|
| CommunityName | Rural Melancthon |
| Building Appliances | Blinds, Dishwasher, Dryer, Microwave, Stove, Washer, Window Coverings |
| Building Architectural Style | Raised bungalow |
| Building Cooling Type | Central air conditioning |
| Location Description | Cross Streets: Dufferin Rd 124 / Sdrd 15. ** Directions: Lloyd St to Addeson St. |
| Parking Space Total | 4 |
| Foundation Type | Wood |
| Building Type | House |
| Ownership Type | Freehold |
| Building.StoriesTotal | 1 |
Interior Features
| Building Fireplace Present | False |
|---|---|
| Building Heating Type | Forced air |
| Building Heating Fuel | Propane |
| Basement Development | Finished |
| Basement Type | Full (Finished) |
| Construction Style Attachment | Detached |
| Living Area Range | 1100 |
| Bedrooms | 3+3 |
Exterior Features
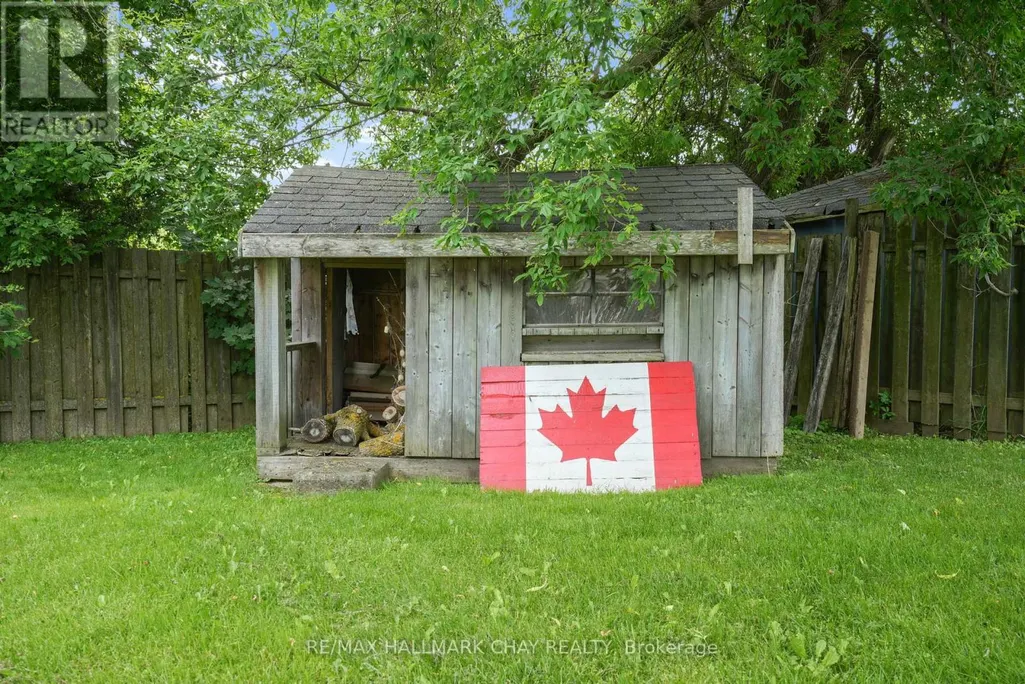
| Structure | Shed |
|---|---|
| Sewer | Septic System |
| Exterior Finish | Vinyl siding |
Room Details
| Room | Dimensions | Level | Flooring | Details |
|---|---|---|---|---|
| Bedroom 2 | 2.36 m x 3.4 m | Main level | 3.4 m | |
| Bedroom 3 | 2.96 m x 3.4 m | Main level | 3.4 m | |
| Bedroom 4 | 3.22 m x 3.62 m | Lower level | 3.62 m | |
| Bedroom 5 | 3.12 m x 2.98 m | Lower level | 2.98 m | |
| Dining room | 3.07 m x 4.08 m | Main level | 4.08 m | |
| Family room | 6.28 m x 7.06 m | Lower level | 7.06 m | |
| Kitchen | 3.42 m x 3.194 m | Main level | 3.194 m | |
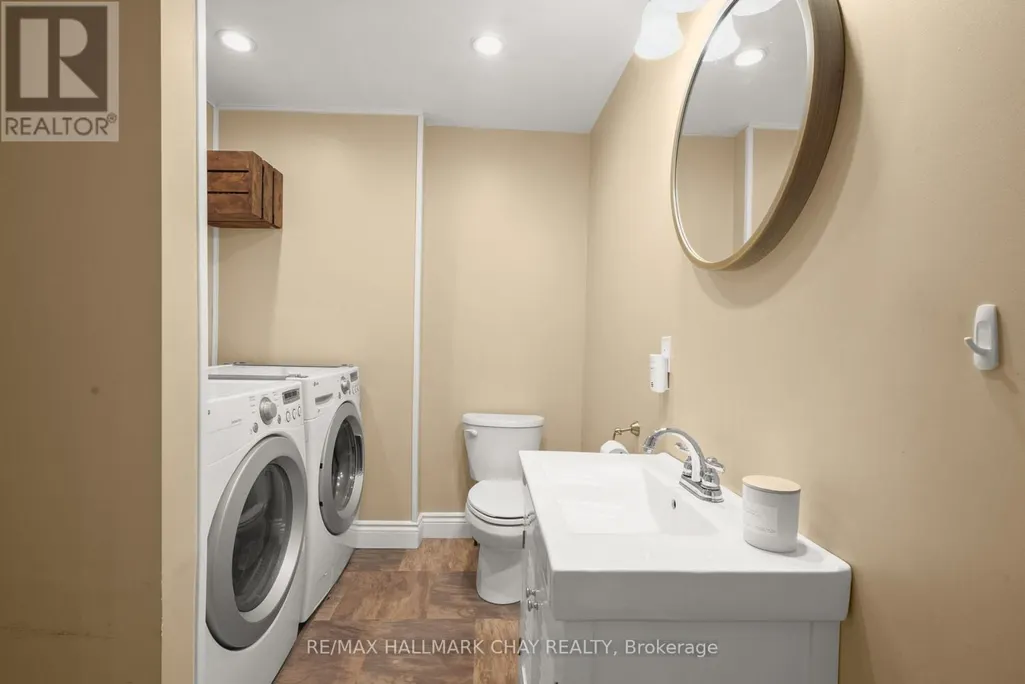
| Laundry room | 3.12 m x 2.07 m | Lower level | 2.07 m | |
| Living room | 6.06 m x 4.03 m | Main level | 4.03 m | |
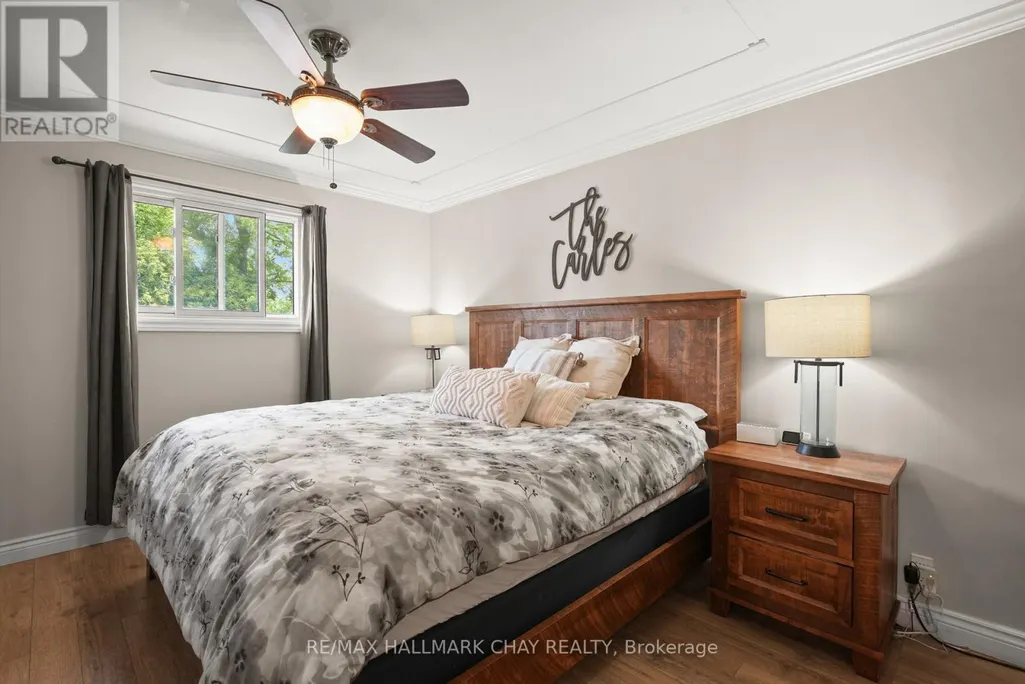
| Primary Bedroom | 3.41 m x 4.58 m | Main level | 4.58 m | |
| Utility room | 3.12 m x 1.75 m | Lower level | 1.75 m |
Amenities
- Views
- New Construction
- Adult 55+
- Lease To Own
- No HOA Fees
- Furnished
- Primary On Main
- Air Conditioning
- Seller Finance
- Green
- Fixer Upper
- Horse
- Golf
- Fireplace
- Deck
- Garage
- Basement
- Pool

Property vs Single Family Average in L9V 3E9
Price
In The Neighborhood
Views
Melancthon
$ 1,289,900
- Type
- Single Family
- Rooms
- 4 Beds + 3 Baths
FARIS TEAM REAL ESTATE BROKERAGE
Golf Course
Melancthon
$ 1,369,000
- Type
- Single Family
- Rooms
- 5 Beds + 3.5 Baths
RE/MAX REAL ESTATE CENTRE INC.
Golf Course
Melancthon
$ 2,199,888
- Type
- Single Family
- Rooms
- 6 Beds + 3.5 Baths
RE/MAX REALTY SPECIALISTS INC.
Water Views
Melancthon
$ 1,899,999
- Type
- Single Family
- Rooms
- 5 Beds + 3.5 Baths
HOMELIFE MAPLE LEAF REALTY LTD.
Primary On Main
Melancthon
$ 7,500
- Type
- Single Family
- Rooms
- 3 Beds + 2.5 Baths
RE/MAX GOLD REALTY INC.
Primary On Main
Melancthon
$ 1,499,900
- Type
- Single Family
- Rooms
- 6 Beds + 4.5 Baths
iCloud Realty Ltd.
Water Views
Melancthon
$ 999,999
- Type
- Single Family
- Rooms
- 4 Beds + 2.5 Baths
RE/MAX REAL ESTATE CENTRE INC.

 Data provided by the Ontario Regional Technology & Information Systems. The information is deemed reliable, but is not guaranteed. Not intended to solicit buyers or sellers, landlords or tenants currently under contract.
The trademarks REALTOR®, REALTORS® and the REALTOR® logo are controlled by The Canadian Real Estate Association (CREA) and identify real estate professionals who are members of CREA. The trademarks MLS®, Multiple Listing Service® and the associated logos are owned
Data provided by the Ontario Regional Technology & Information Systems. The information is deemed reliable, but is not guaranteed. Not intended to solicit buyers or sellers, landlords or tenants currently under contract.
The trademarks REALTOR®, REALTORS® and the REALTOR® logo are controlled by The Canadian Real Estate Association (CREA) and identify real estate professionals who are members of CREA. The trademarks MLS®, Multiple Listing Service® and the associated logos are owned
