
Golf Course
Address
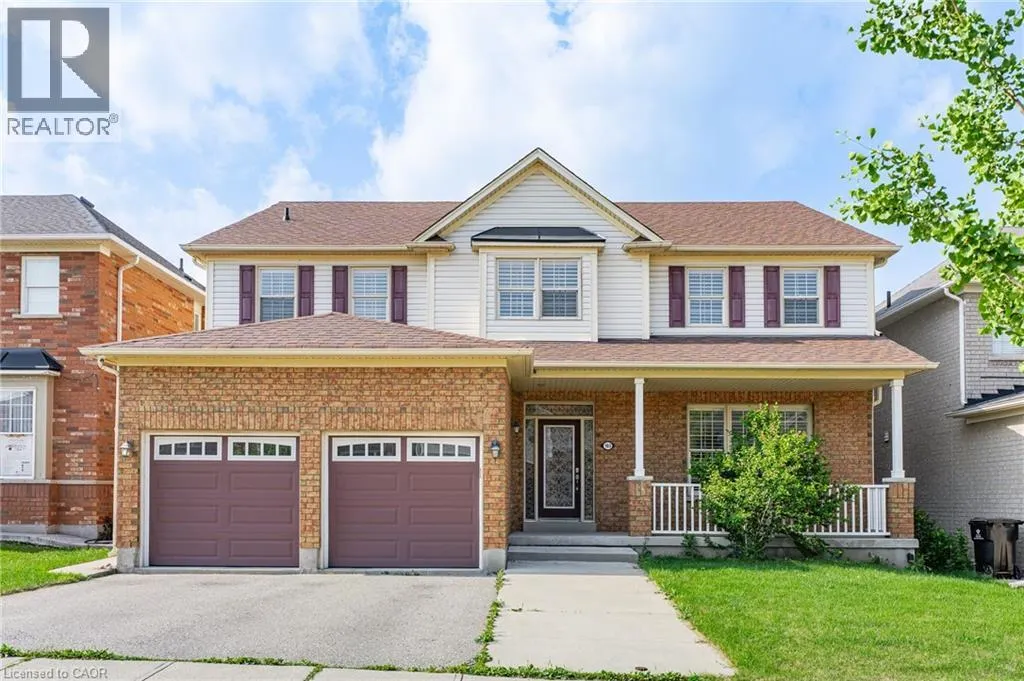
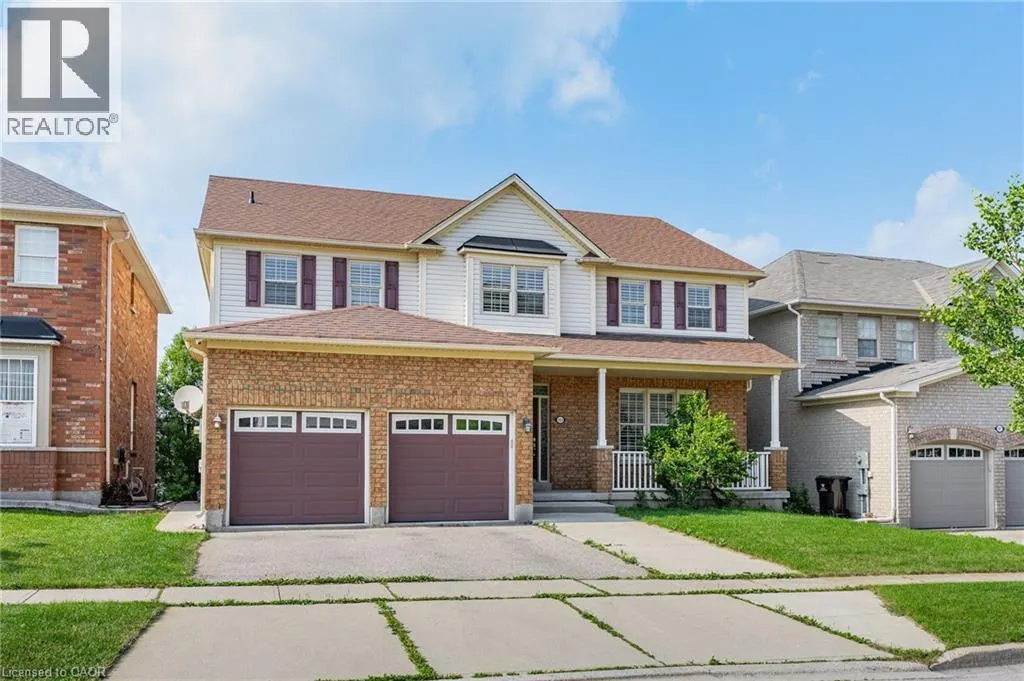
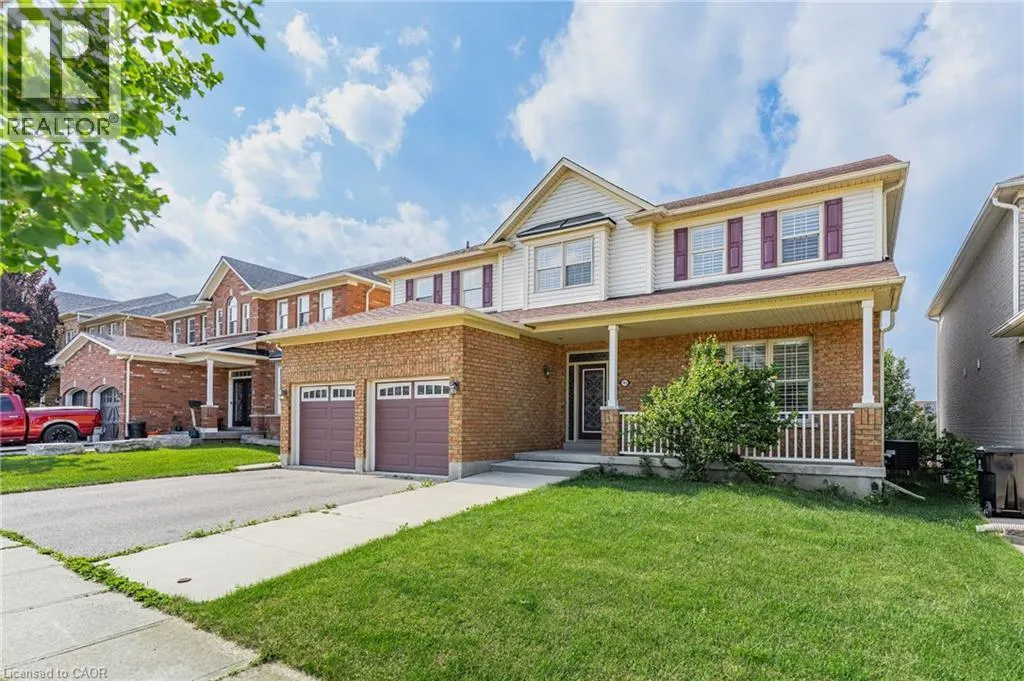
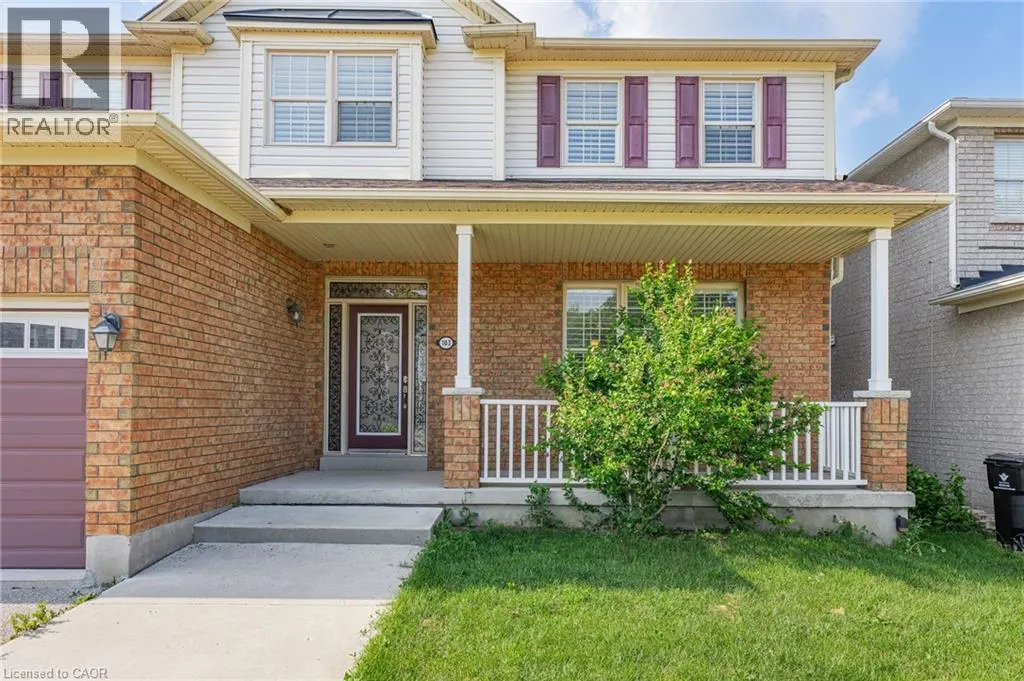
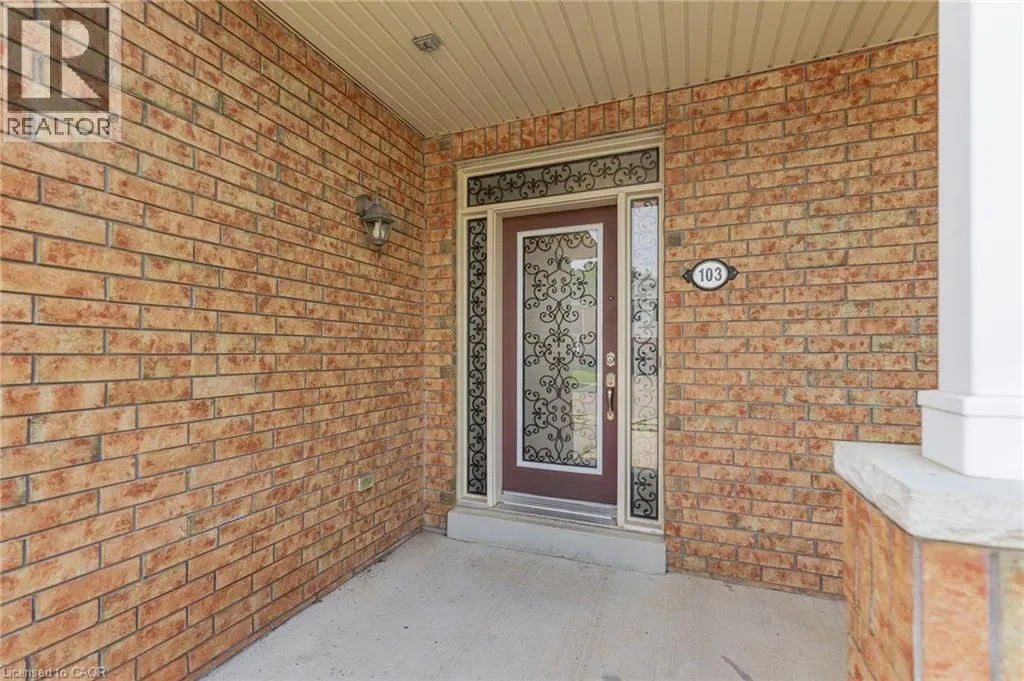
103 Swift Crescent, Cambridge, ON
Price
$ 2,950
Property Attributes
- ID#40861755
- TypeSingle Family
- Listing Status Active
- MunicipalityCambridge
- CountyREALTORS Association of Hamilton-Burlington
- CityCambridge
- AreaCambridge
- Neighborhood23 - Branchton Park
- ZipN1P 1J8
- StyleOther
- Year Built2006
- Price$ 2,950
- Bedrooms4
- Bathrooms2
- Half Bathrooms1
- Sqr Footage3200
Data Source:
Canadian Real Estate Association (CREA)
Property Description
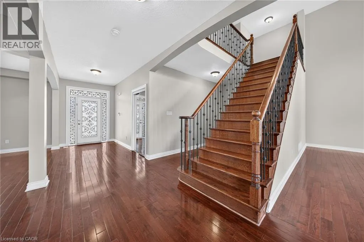
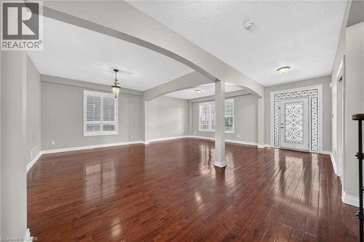
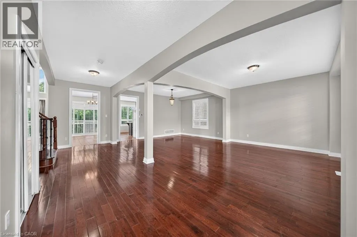
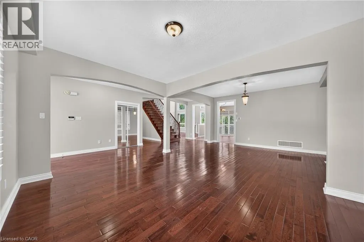
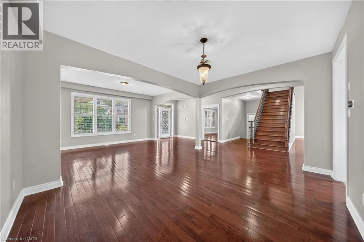
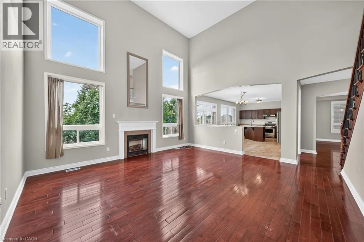
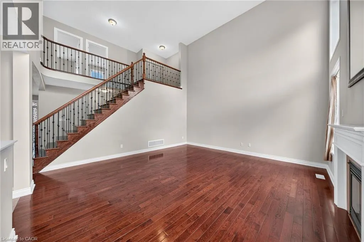
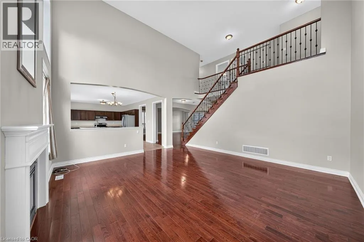
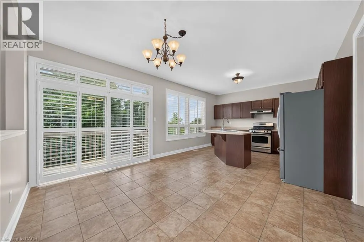
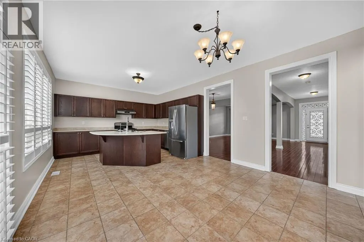
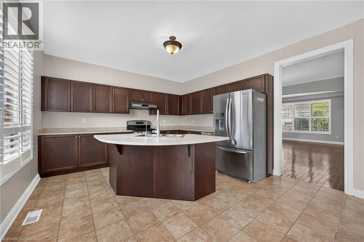
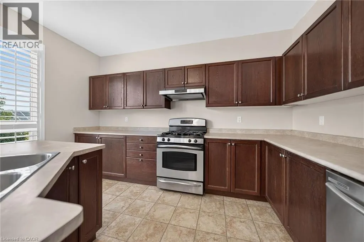
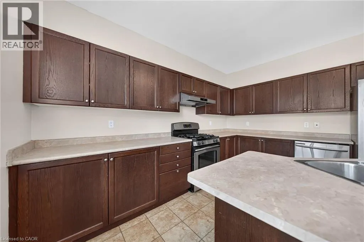
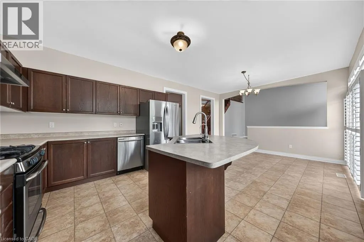
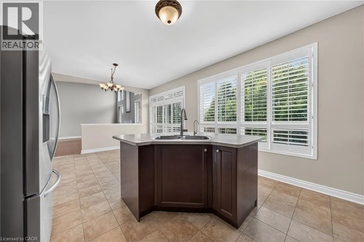
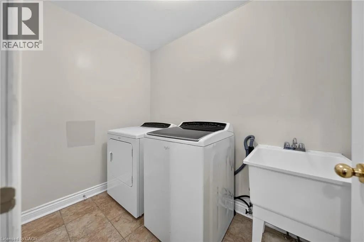
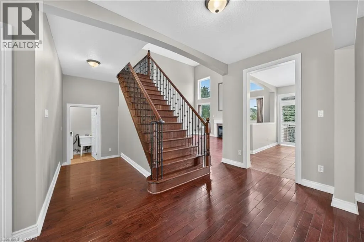
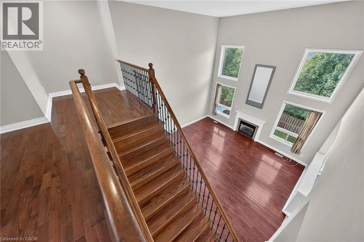
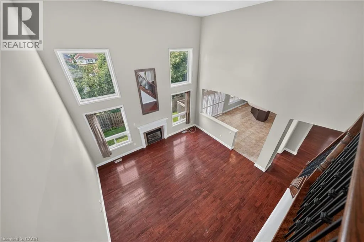
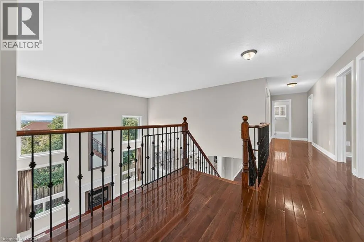
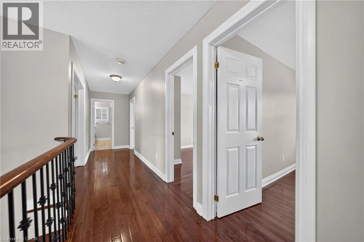
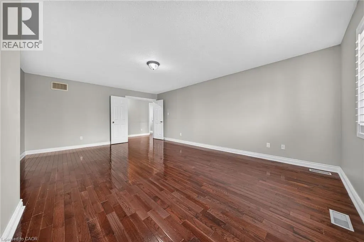
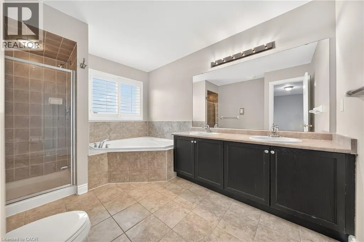
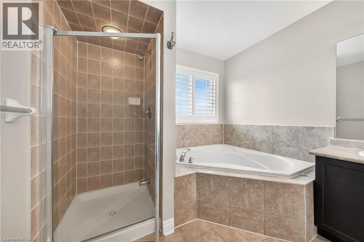
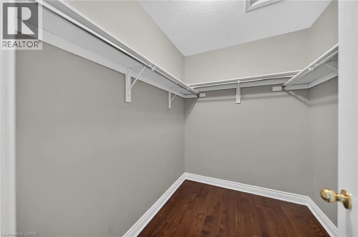
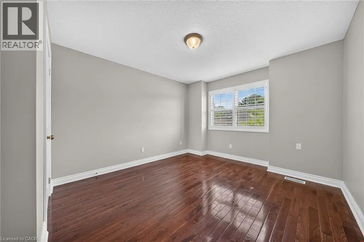
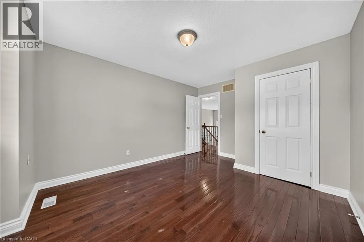
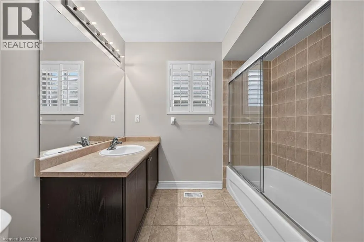
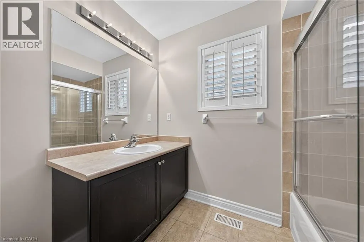
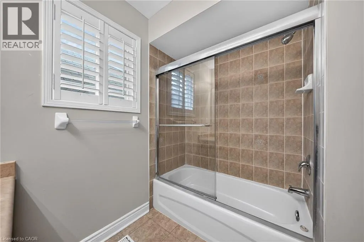
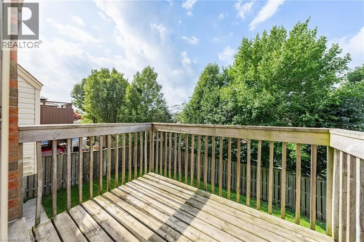
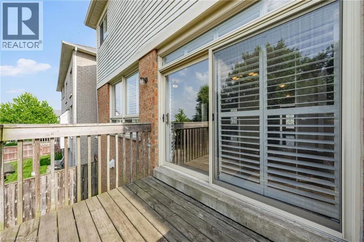
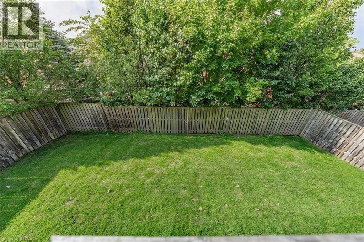
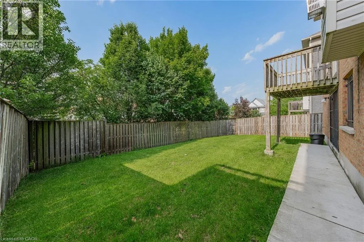
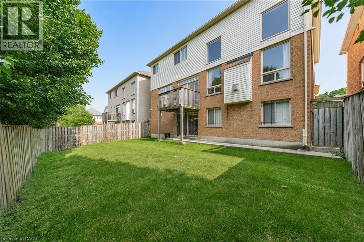
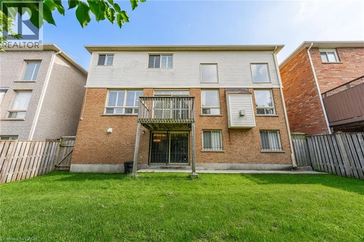
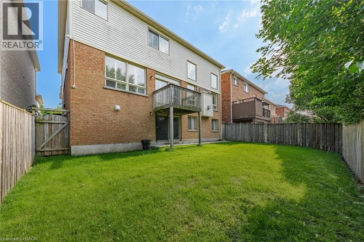
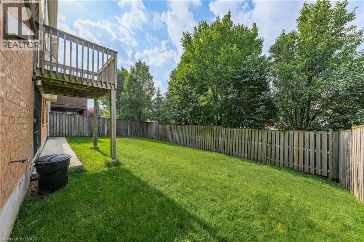
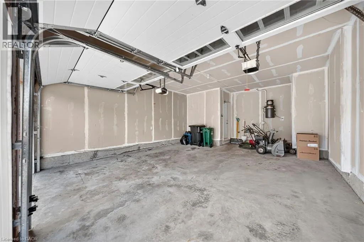
Welcome to 103 Swift Crescent, a well-maintained detached home available for lease in a desirable Cambridge neighbourhood. Offering the main and second levels of the home (basement not included), this property provides spacious living, a fully fenced backyard, a double-car garage, and parking for up to four vehicles (2 garage, 2 driveway). Pride of ownership is evident throughout, with numerous recent updates including a new roof (2017), central air conditioning (2022), water heater (2023), garage doors (2023), all three toilets replaced (2026), and insulation upgraded to R60 to substantially reduce heating/cooling costs (2026). The home has also been professionally duct cleaned and recently deep cleaned, including all appliances, providing a clean, move-in-ready space. The lease includes full access to the backyard and garage. A selection of garage equipment, including lawn mowers, snow blower, shovels, and hoses, is available for the tenant's use and must be returned in the same condition at the end of the tenancy. The basement and house ventilation system have been professionally soundproofed for added privacy. (id:7434)
General Features
| Community Features | Quiet Area, School Bus |
|---|---|
| Property Type | Single Family |
| Lease | 2950.00 |
| Zoning Description | R5 |
| Amenities | Golf Nearby, Park, Place of Worship, Playground, Public Transit, Schools |
| Building Architectural Style | Other |
| Building Cooling Type | Central air conditioning |
| Location Description | CHEESE FACTORY / CARPENTER |
| Parking Space Total | 4 |
| Foundation Type | Poured Concrete |
| Building Type | House |
| Ownership Type | Freehold |
| Building.StoriesTotal | 2 |
Interior Features
| Building Fireplace Present | False |
|---|---|
| Building Heating Type | Forced air |
| Building Heating Fuel | Natural gas |
| Basement Development | Finished |
| Basement Type | Full (Finished) |
| Construction Style Attachment | Detached |
| Living Area Range | 3200 |
| Bedrooms | 4 |
Exterior Features
| Land Amenities | Golf Nearby, Park, Place of Worship, Playground, Public Transit, Schools |
|---|---|
| Sewer | Municipal sewage system |
| Exterior Finish | Brick, Vinyl siding |
Room Details
| Room | Dimensions | Level | Flooring | Details |
|---|---|---|---|---|
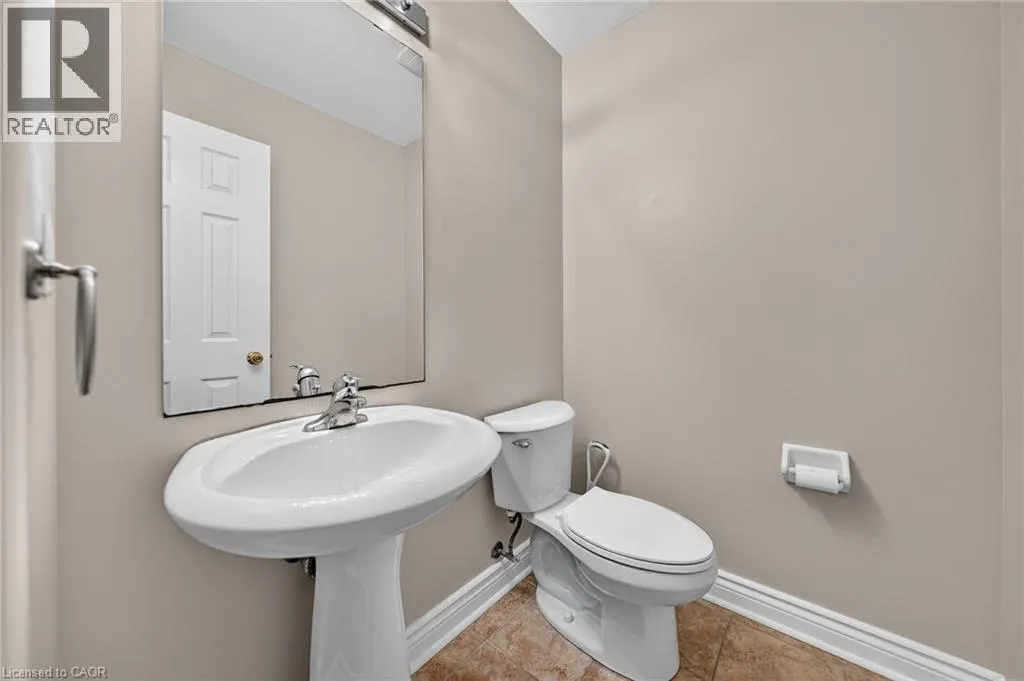
| 2pc Bathroom | Measurements not available | Main level | ||
| 4pc Bathroom | Measurements not available | Second level | ||
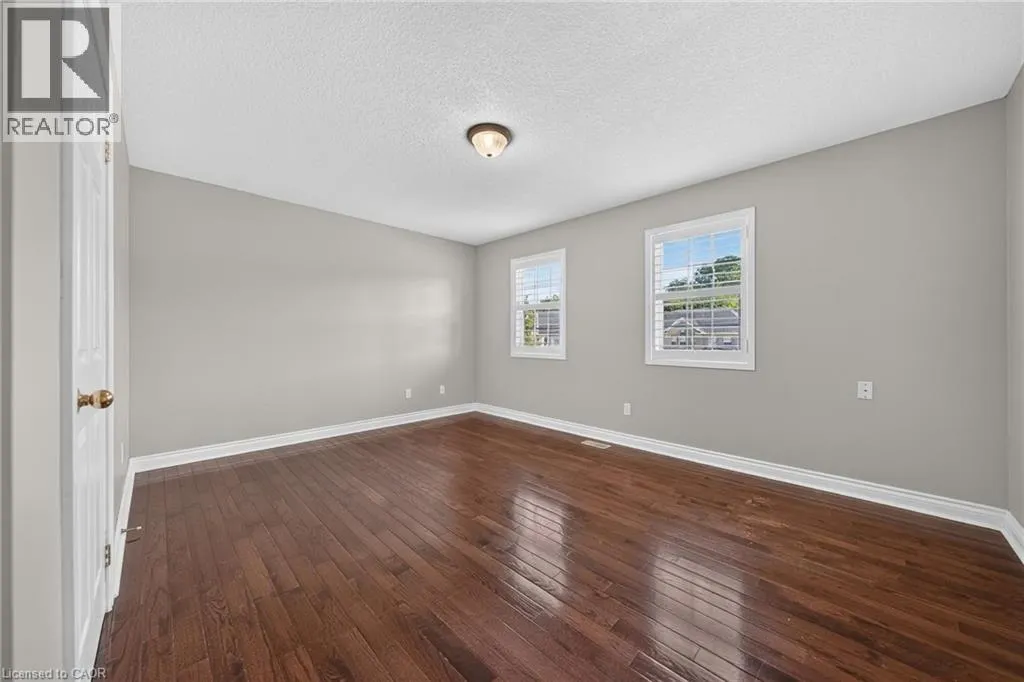
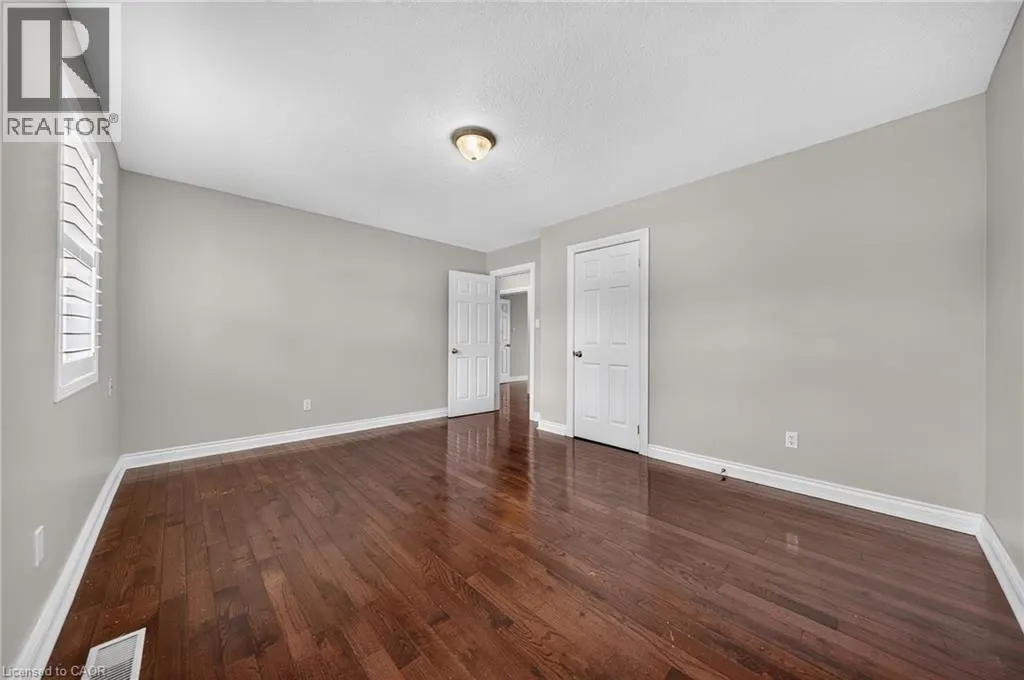
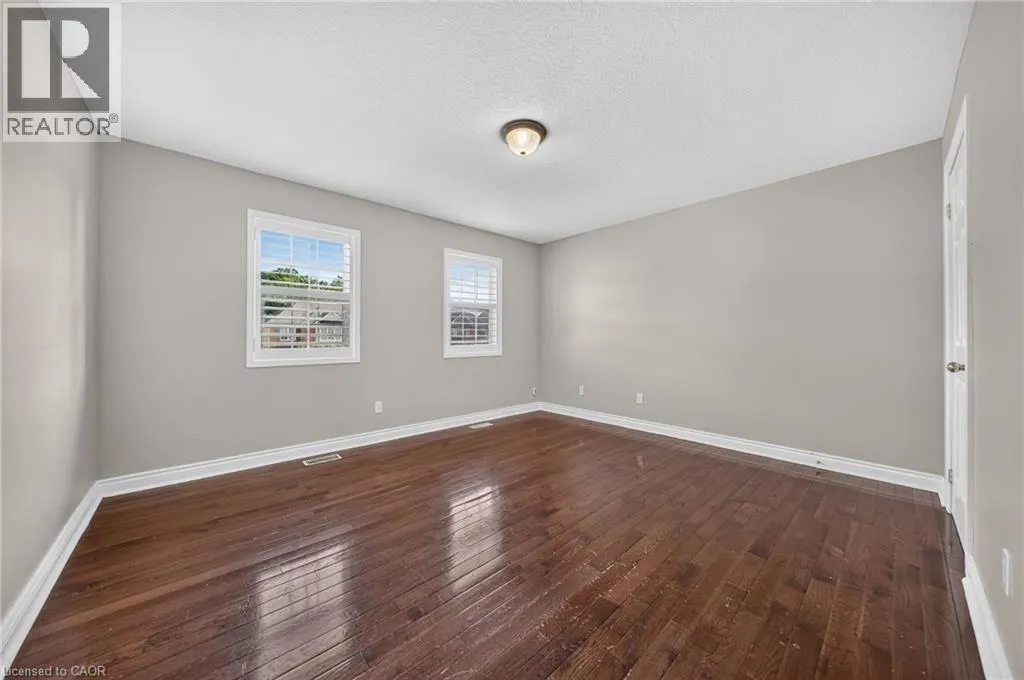
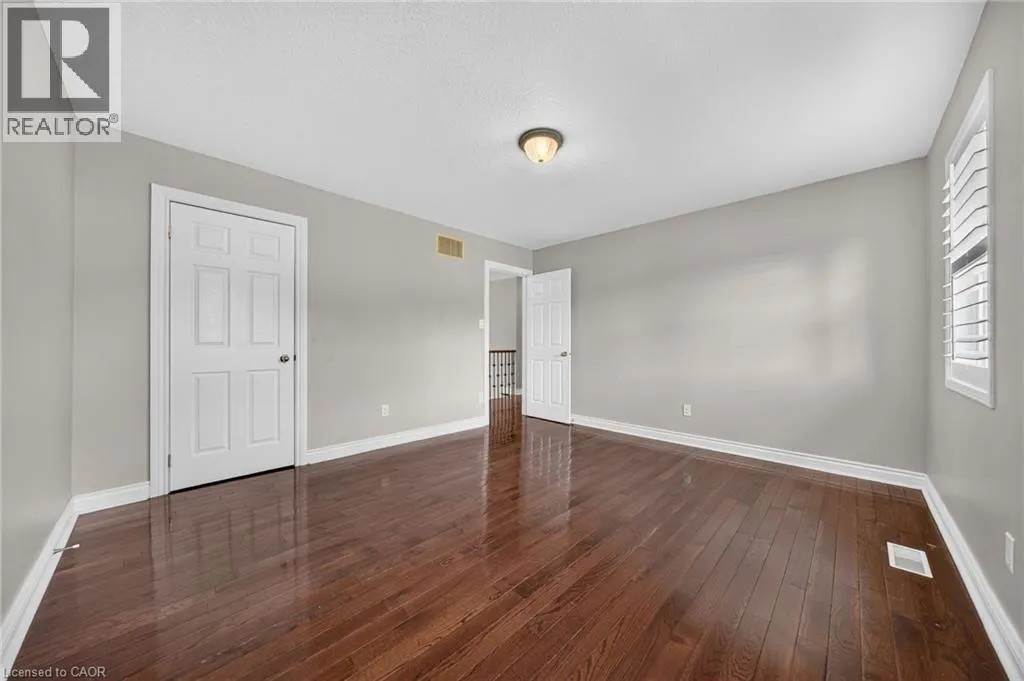
| Bedroom | 16'8'' x 15'3'' | Second level | ||
| Bonus Room | 9'7'' x 16'6'' | Main level | ||
| Dining room | 14'4'' x 18'7'' | Main level | ||
| Family room | 21'4'' x 20'0'' | Main level | ||
| Kitchen | 16'8'' x 16'6'' | Main level | ||
| Living room | 14'9'' x 18'7'' | Main level | ||
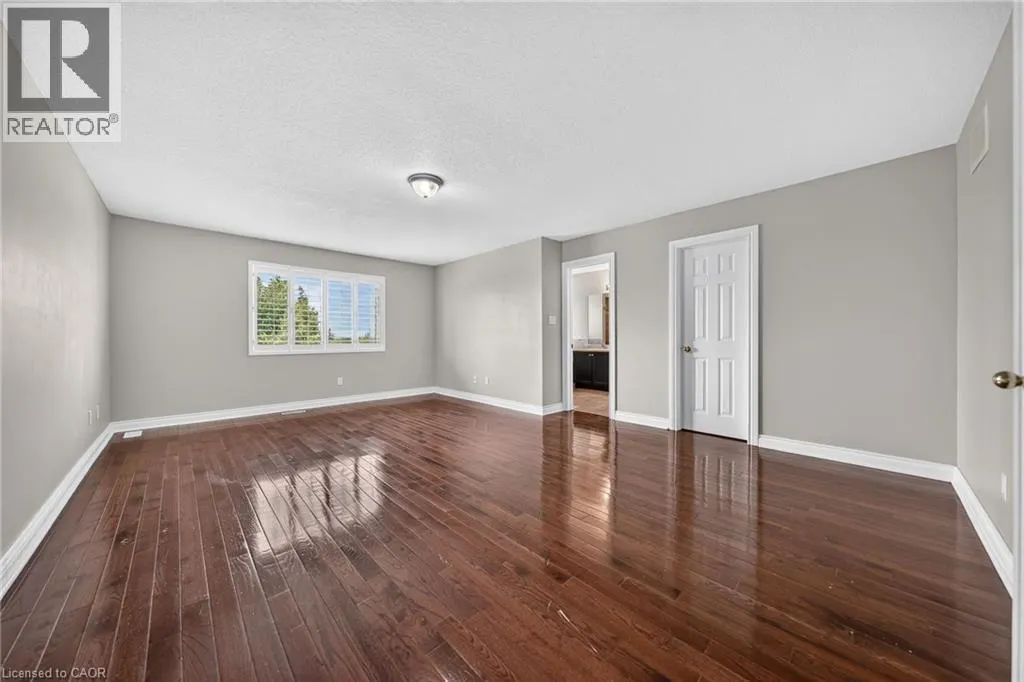
| Primary Bedroom | 18'1'' x 24'8'' | Second level |
Amenities
- Views
- New Construction
- Adult 55+
- Lease To Own
- No HOA Fees
- Furnished
- Primary On Main
- Air Conditioning
- Seller Finance
- Green
- Fixer Upper
- Horse
- Golf
- Fireplace
- Deck
- Garage
- Basement
- Pool

Property vs Single Family Average in N1P 1J8
Price
Year Built
In The Neighborhood
Cambridge
$ 930,000
- Type
- Single Family
- Size
- 2,406 SqFt
- Rooms
- 4 Beds + 2 Baths
RE/MAX Escarpment Realty Inc.
Cambridge
$ 839,000
- Type
- Single Family
- Size
- 2,128 SqFt
- Rooms
- 4 Beds + 2.5 Baths
RED AND WHITE REALTY INC.
Cambridge
$ 1,099,900
- Type
- Single Family
- Size
- 3,167 SqFt
- Rooms
- 4 Beds + 3.5 Baths
RE/MAX REAL ESTATE CENTRE INC., BROKERAGE

 Data provided by the Ontario Regional Technology & Information Systems. The information is deemed reliable, but is not guaranteed. Not intended to solicit buyers or sellers, landlords or tenants currently under contract.
The trademarks REALTOR®, REALTORS® and the REALTOR® logo are controlled by The Canadian Real Estate Association (CREA) and identify real estate professionals who are members of CREA. The trademarks MLS®, Multiple Listing Service® and the associated logos are owned
Data provided by the Ontario Regional Technology & Information Systems. The information is deemed reliable, but is not guaranteed. Not intended to solicit buyers or sellers, landlords or tenants currently under contract.
The trademarks REALTOR®, REALTORS® and the REALTOR® logo are controlled by The Canadian Real Estate Association (CREA) and identify real estate professionals who are members of CREA. The trademarks MLS®, Multiple Listing Service® and the associated logos are owned
