
Primary on Main

Address
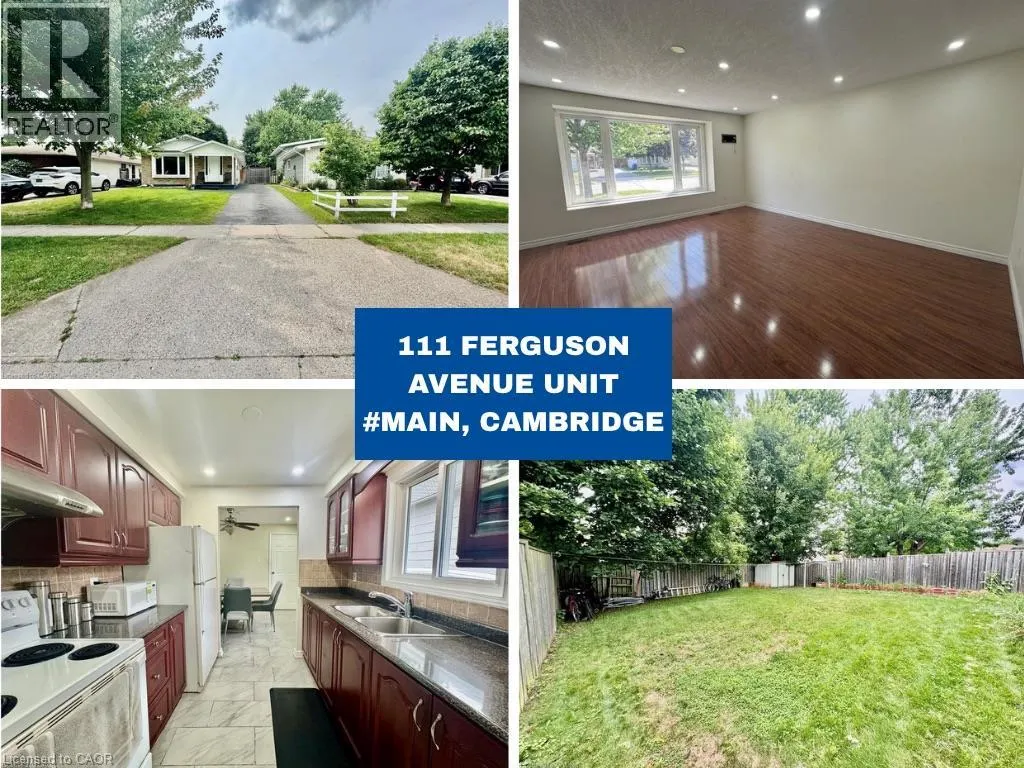
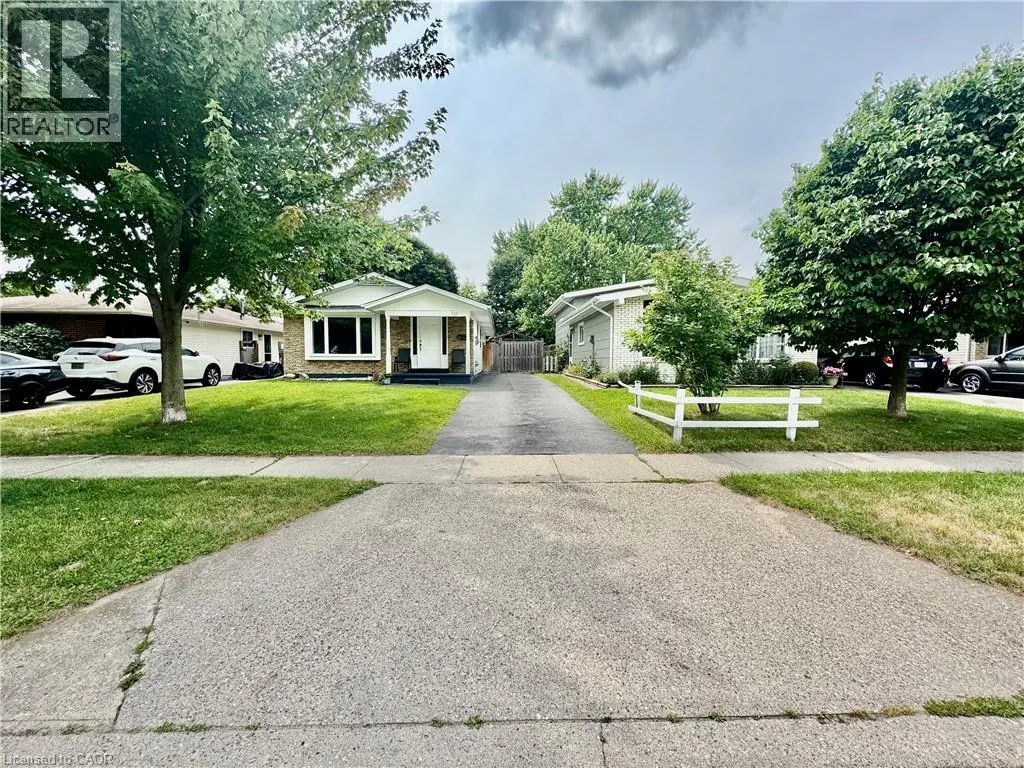
111 Ferguson Avenue Unit# Main, Cambridge, ON
Price
$ 2,399
Property Attributes
- ID#40861389
- TypeSingle Family
- Listing Status Active
- MunicipalityCambridge
- CountyREALTORS Association of Hamilton-Burlington
- CityCambridge
- AreaCambridge
- Neighborhood31 - Northview
- ZipN1R 6E9
- StyleBungalow
- Year Built1977
- Price$ 2,399
- Bedrooms3
- Bathrooms1
- Half Bathrooms0
- Sqr Footage1015
Data Source:
Canadian Real Estate Association (CREA)
Property Description
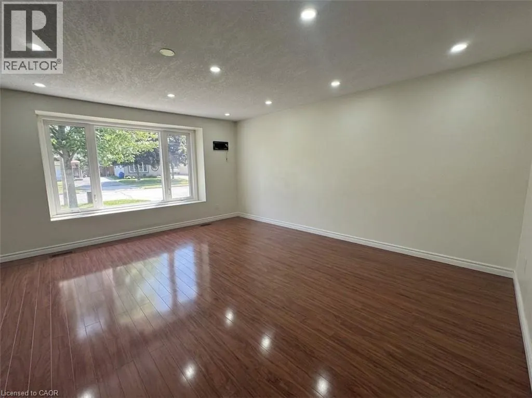
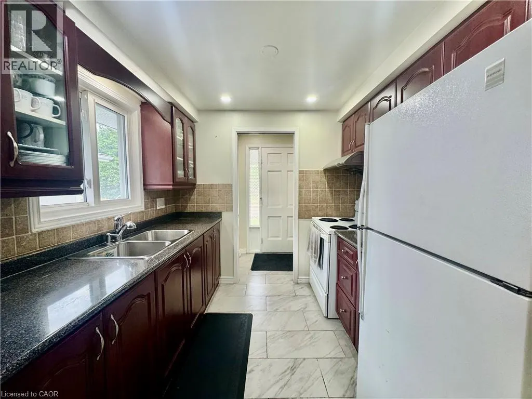
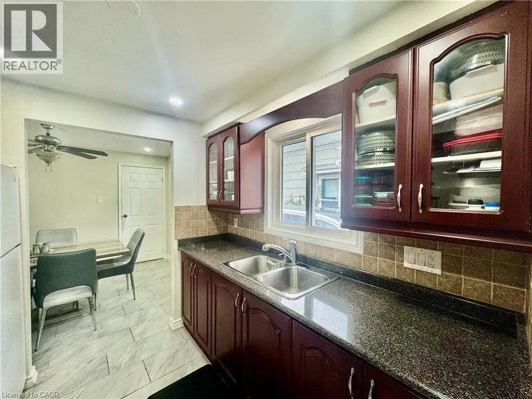
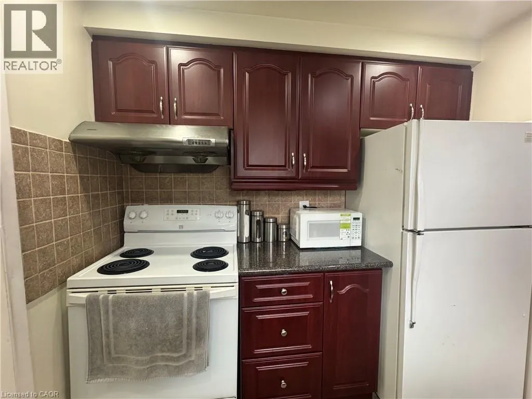
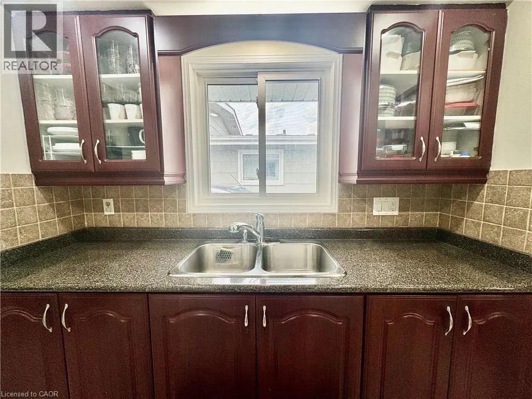
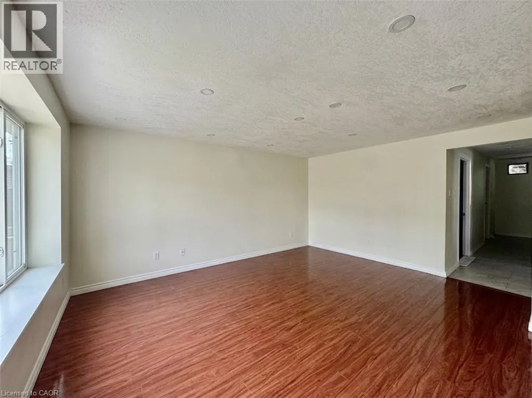
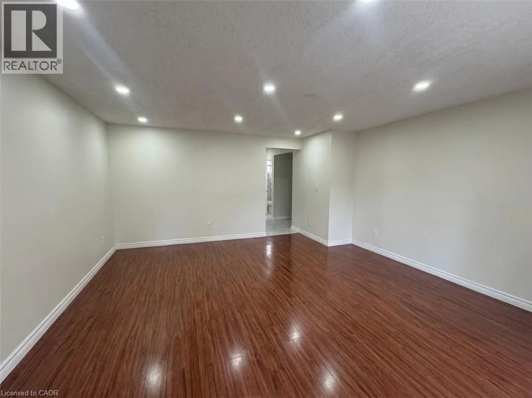
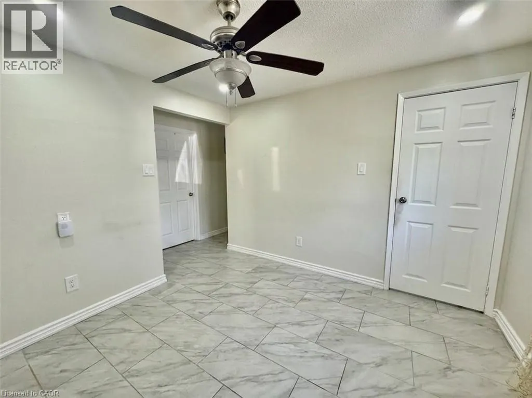
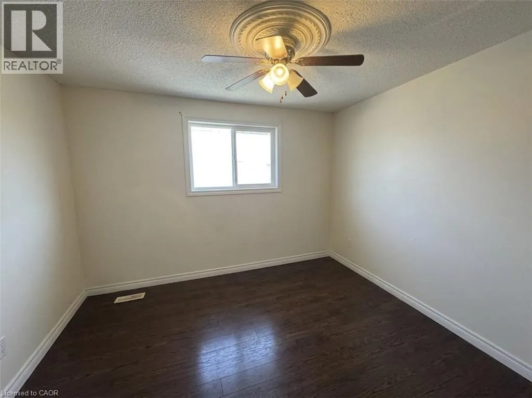
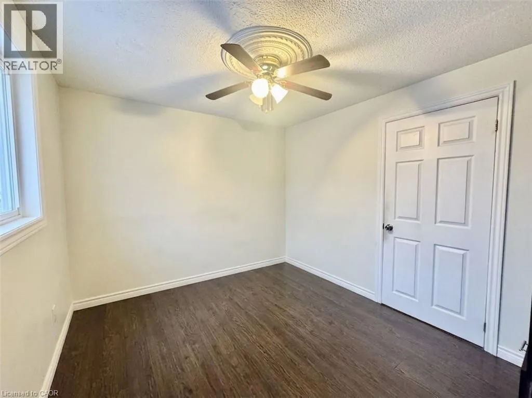
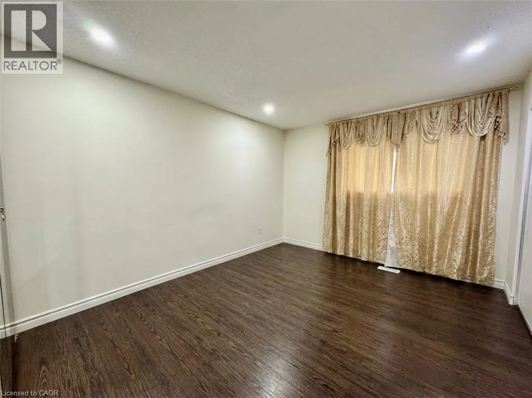
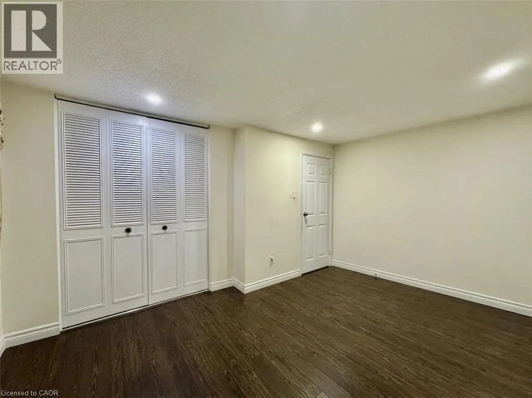
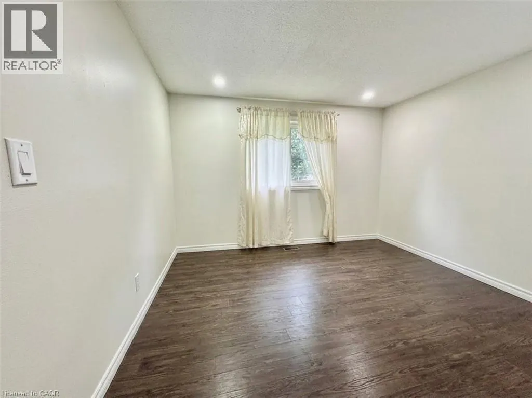
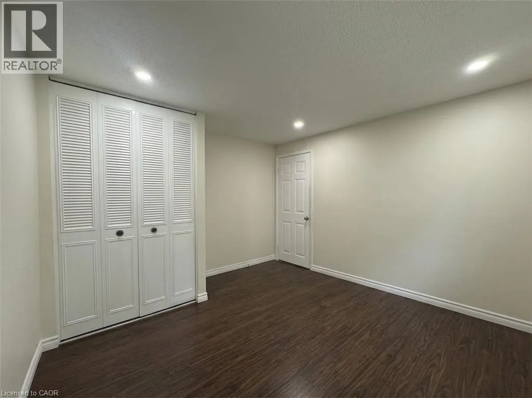
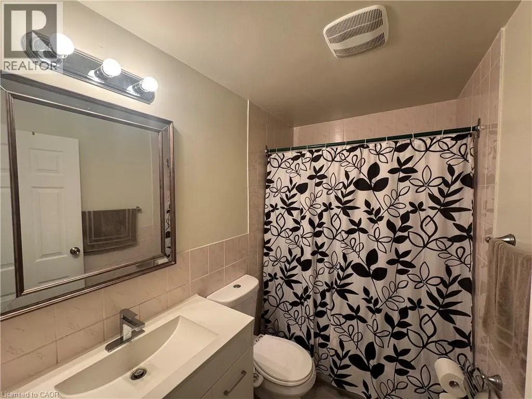
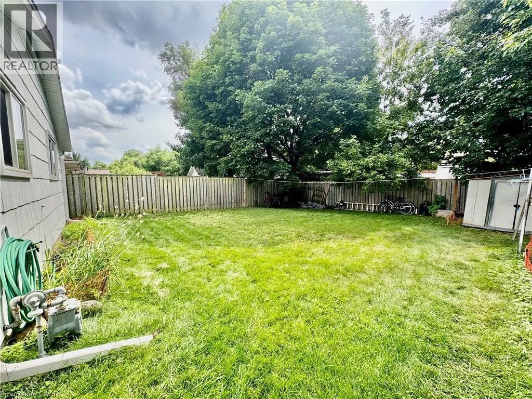
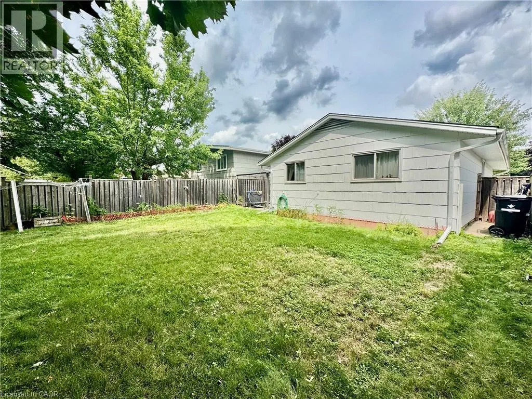
A bright and spacious 3-bedroom main-floor unit offering comfortable living in a convenient location. This well-maintained home features 3 generously sized bedrooms, 1 full bathroom, a functional kitchen, and a comfortable living area with plenty of natural light. Enjoy the convenience of 2 dedicated parking spaces, along with access to a shared backyard and shared laundry facilities. The home is ideally located close to public transit, schools, parks, shopping, restaurants, grocery stores, and everyday amenities, making it an excellent choice for families, professionals, or those looking for a convenient place to call home. With its practical layout, ample parking, and great location. Some photos are virtually staged. (id:7434)
General Features
| Community Features | Quiet Area |
|---|---|
| Property Type | Single Family |
| Lease | 2399.00 |
| Zoning Description | R5 |
| Amenities | Playground, Public Transit, Schools, Shopping |
| Building Appliances | Central Vacuum, Dryer, Microwave, Refrigerator, Stove, Washer |
| Building Architectural Style | Bungalow |
| Building Cooling Type | Central air conditioning |
| Location Description | ELGIN ST.N. |
| Parking Space Total | 2 |
| Building Type | House |
| Maintenance Fee | 0.00 |
| Ownership Type | Freehold |
| Building.StoriesTotal | 1 |
Interior Features
| Building Fireplace Present | False |
|---|---|
| Building Heating Type | Forced air |
| Building Heating Fuel | Natural gas |
| Basement Type | None |
| Construction Style Attachment | Detached |
| Living Area Range | 1015 |
| Bedrooms | 3 |
Exterior Features
| Land Amenities | Playground, Public Transit, Schools, Shopping |
|---|---|
| Sewer | Municipal sewage system |
| Exterior Finish | Brick, Other |
Room Details
| Room | Dimensions | Level | Flooring | Details |
|---|---|---|---|---|
| 3pc Bathroom | Measurements not available | Main level | ||
| Bedroom | 9'4'' x 10'1'' | Main level | ||
| Kitchen | 17'0'' x 10'5'' | Main level | ||
| Living room | 14'6'' x 15'1'' | Main level | ||
| Primary Bedroom | 14'0'' x 10'3'' | Main level |
Amenities
- Views
- New Construction
- Adult 55+
- Lease To Own
- No HOA Fees
- Furnished
- Primary On Main
- Air Conditioning
- Seller Finance
- Green
- Fixer Upper
- Horse
- Golf
- Fireplace
- Deck
- Garage
- Basement
- Pool

Property vs Single Family Average in N1R 6E9
Price
Year Built
In The Neighborhood
Primary On Main
Cambridge
$ 675,000
- Type
- Single Family
- Size
- 1,786 SqFt
- Rooms
- 3 Beds + 2 Baths
RE/MAX TWIN CITY REALTY INC.
Cambridge
$ 599,000
- Type
- Single Family
- Size
- 1,075 SqFt
- Rooms
- 3 Beds + 2 Baths
ONE PERCENT REALTY LTD.
Cambridge
$ 529,900
- Type
- Single Family
- Size
- 1,173 SqFt
- Rooms
- 3 Beds + 1 Baths
RE/MAX TWIN CITY REALTY INC.
Golf Course
Cambridge
$ 1,419,000
- Type
- Single Family
- Size
- 3,983 SqFt
- Rooms
- 6 Beds + 3.5 Baths
Real Broker Ontario Ltd.
Cambridge
$ 559,900
- Type
- Single Family
- Size
- 1,673 SqFt
- Rooms
- 3 Beds + 1.5 Baths
RE/MAX TWIN CITY REALTY INC.

 Data provided by the Ontario Regional Technology & Information Systems. The information is deemed reliable, but is not guaranteed. Not intended to solicit buyers or sellers, landlords or tenants currently under contract.
The trademarks REALTOR®, REALTORS® and the REALTOR® logo are controlled by The Canadian Real Estate Association (CREA) and identify real estate professionals who are members of CREA. The trademarks MLS®, Multiple Listing Service® and the associated logos are owned
Data provided by the Ontario Regional Technology & Information Systems. The information is deemed reliable, but is not guaranteed. Not intended to solicit buyers or sellers, landlords or tenants currently under contract.
The trademarks REALTOR®, REALTORS® and the REALTOR® logo are controlled by The Canadian Real Estate Association (CREA) and identify real estate professionals who are members of CREA. The trademarks MLS®, Multiple Listing Service® and the associated logos are owned
