
Address
23 Henry Maracle Street, Ayr, ON
Price
$ 851,327
Property Attributes
- ID#40856143
- TypeSingle Family
- Listing Status Active
- MunicipalityAyr
- CountyREALTORS Association of Hamilton-Burlington
- CityAyr
- AreaAyr
- Neighborhood60 - Ayr
- ZipN0B 1E0
- StyleOther
- Year Built2027
- Price$ 851,327
- Bedrooms4
- Bathrooms3
- Half Bathrooms1
- Sqr Footage2371
Data Source:
Canadian Real Estate Association (CREA)
Property Description
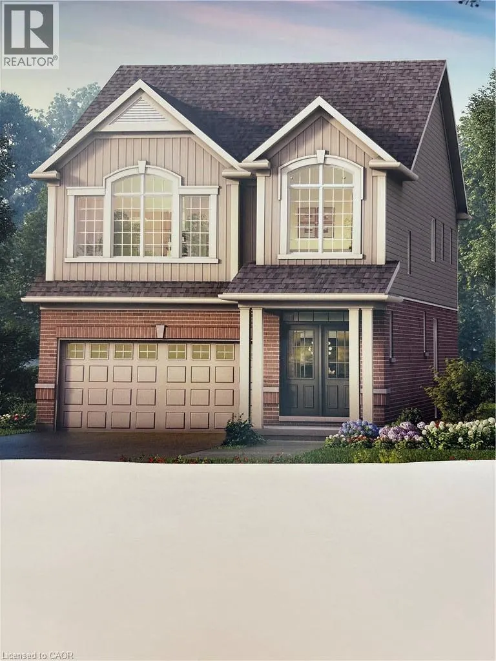
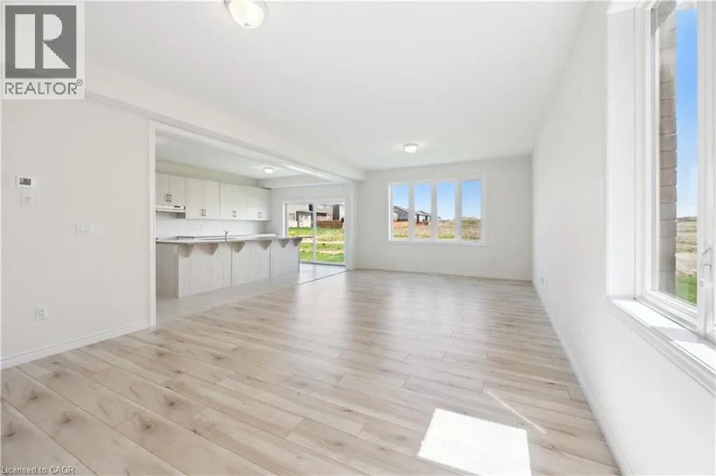
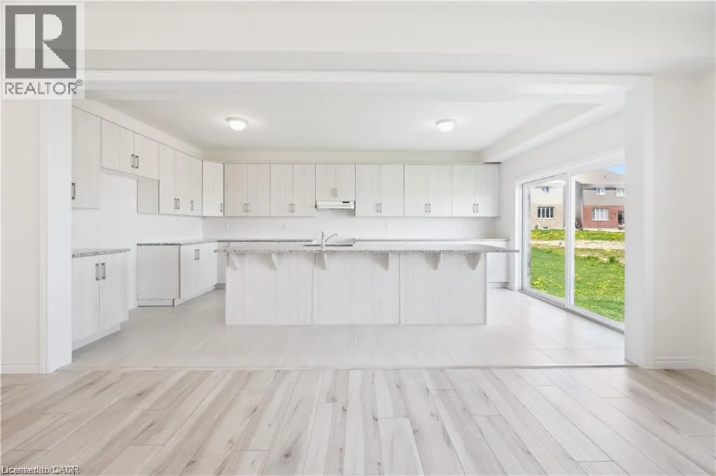
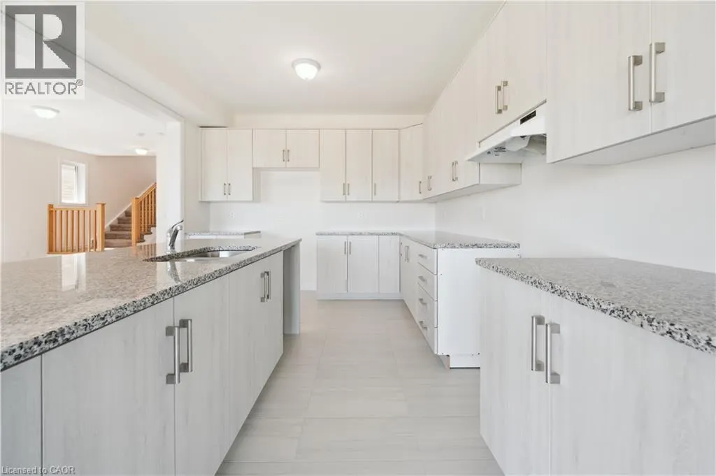
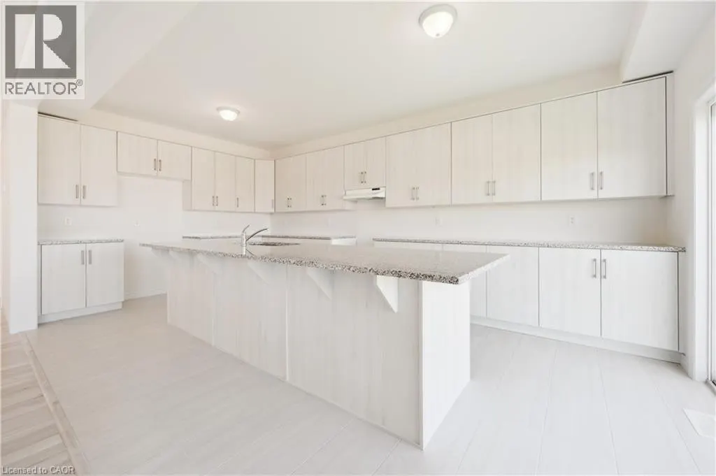
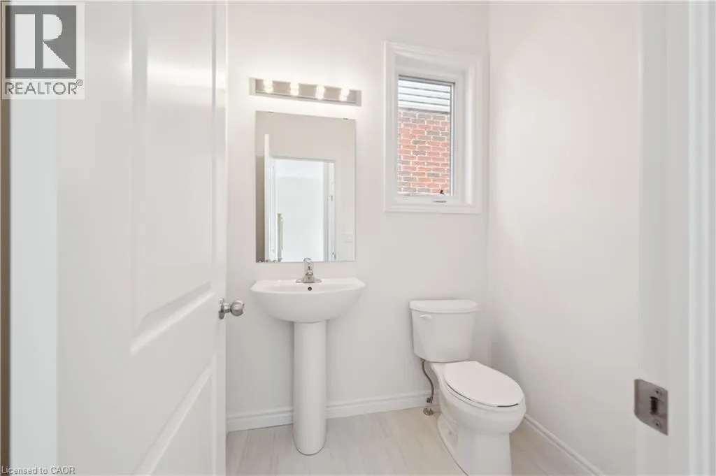
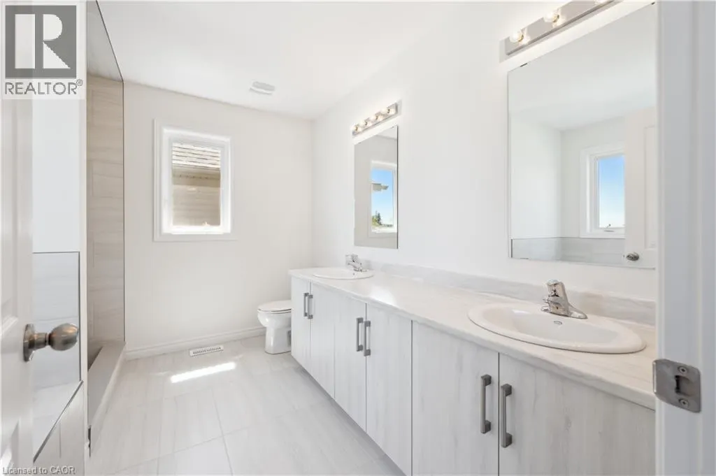
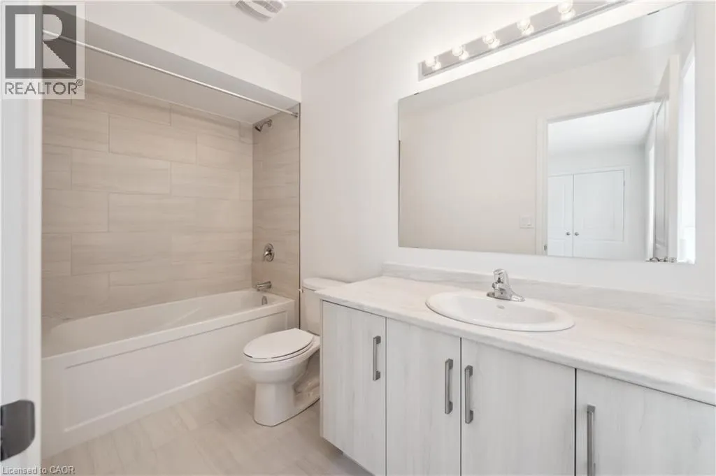
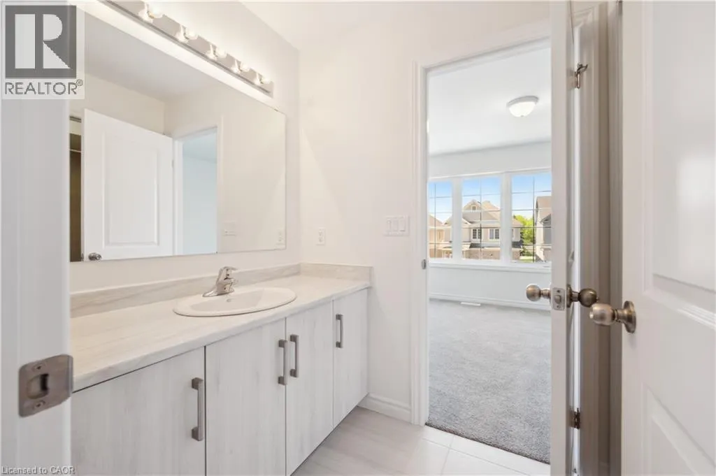
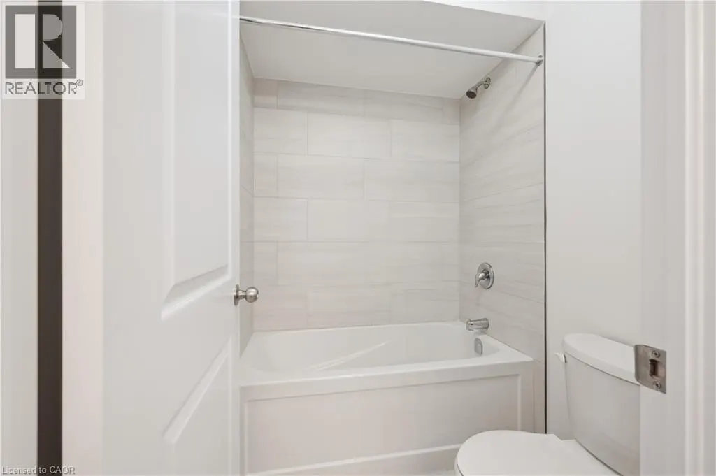
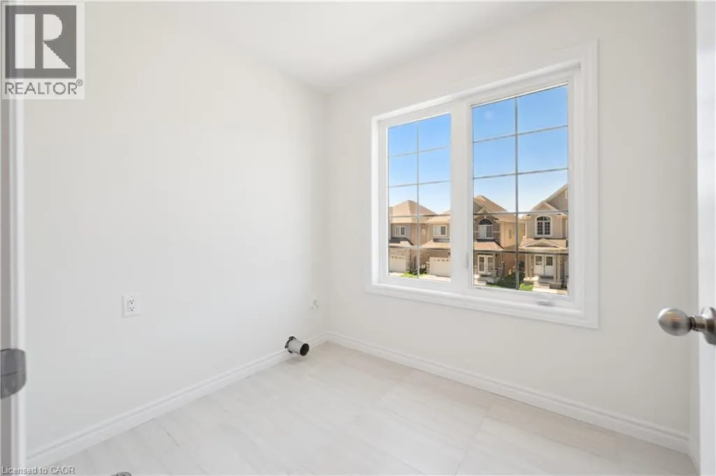
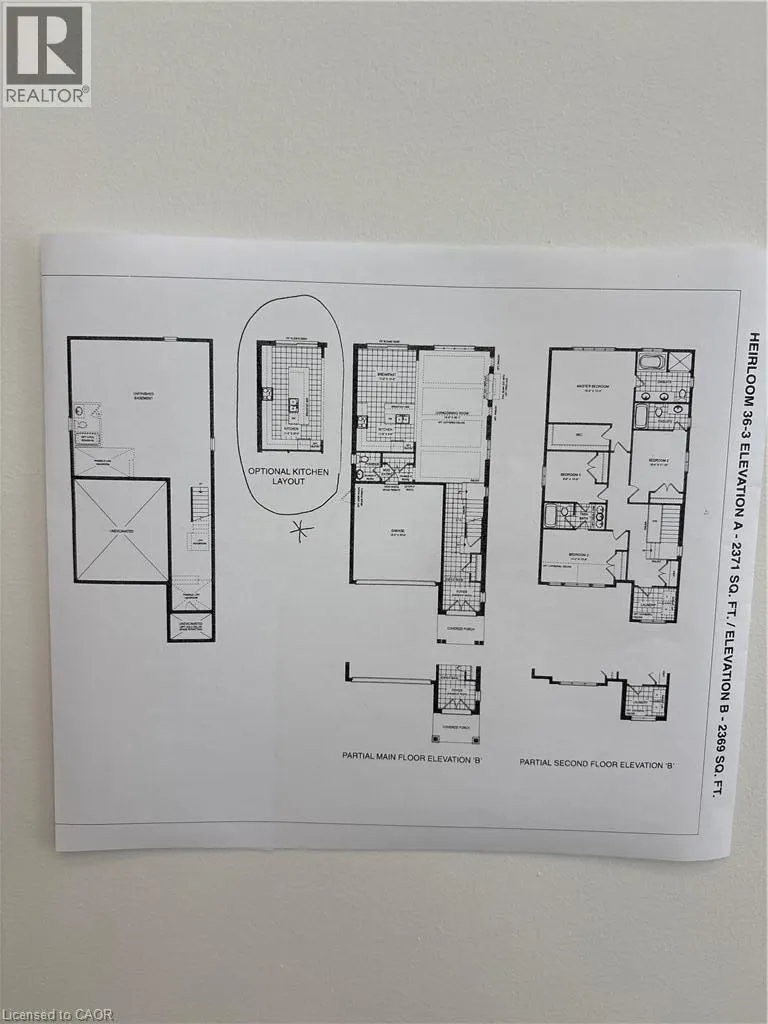
OPEN HOUSE at 294 Robert Woolner St *TO BE BUILT* THE FULL 13% REBATE HAS BEEN APPLIED FOR THIS HOME, FOR ALL QUALIFIED BUYERS Ontario's enhanced HST rebate for BAND-NEW HOMES ONLY - NOT RESALE has now been approved and is officially in effect. If you are looking for your Ultimate Dream Home to be built-you have found it! This 4 Bedroom 4 Bathroom home has it all. The 9' Main floor offers, double door entry, Quartz countertop, 40 tall kitchen cabinets, 11' island with breakfast bar, Oak Hardwood and Ceramics, and a good size powder room. The Second floor offers, spacious laundry room, the ensuite features a large Glass and Ceramic shower and double sink, 4 oversized bedrooms and 3 full bathrooms. HUGE selection of highend standard materials to choose from. Parking for 6 cars! This home was Built by TICE RIVER HOMES with Superior Construction, Exceptional Quality and a Pristine attention to detail using the Highest Level of Materials and Craftsmanship, – designed for the most discerning buyers. Open House everyweekend from 1:00-4:00 at 294 Robert Woolner St in Ayr. (id:7434)
General Features
| Community Features | Community Centre |
|---|---|
| Property Type | Single Family |
| Zoning Description | D4 |
| Amenities | Place of Worship, Playground, Schools |
| Building Appliances | Hood Fan |
| Building Architectural Style | Other |
| Building Cooling Type | None |
| Location Description | Swan & Leslie Davis |
| Parking Space Total | 6 |
| Foundation Type | Block |
| Building Type | House |
| Ownership Type | Freehold |
| Building.StoriesTotal | 2 |
Interior Features
| Building Fireplace Present | False |
|---|---|
| Building Heating Type | Forced air |
| Building Heating Fuel | Natural gas |
| Basement Development | Unfinished |
| Basement Type | Full (Unfinished) |
| Construction Style Attachment | Detached |
| Living Area Range | 2371 |
| Bedrooms | 4 |
Exterior Features
| Land Amenities | Place of Worship, Playground, Schools |
|---|---|
| Sewer | Municipal sewage system |
| Exterior Finish | Brick, Vinyl siding |
Room Details
| Room | Dimensions | Level | Flooring | Details |
|---|---|---|---|---|
| 2pc Bathroom | Measurements not available | Main level | ||
| 4pc Bathroom | Measurements not available | Second level | ||
| 5pc Bathroom | Measurements not available | Second level | ||
| Bedroom | 10'4'' x 11'9'' | Second level | ||
| Kitchen | 11'6'' x 20'0'' | Main level | ||
| Living room | 26'1'' x 14'0'' | Main level | ||
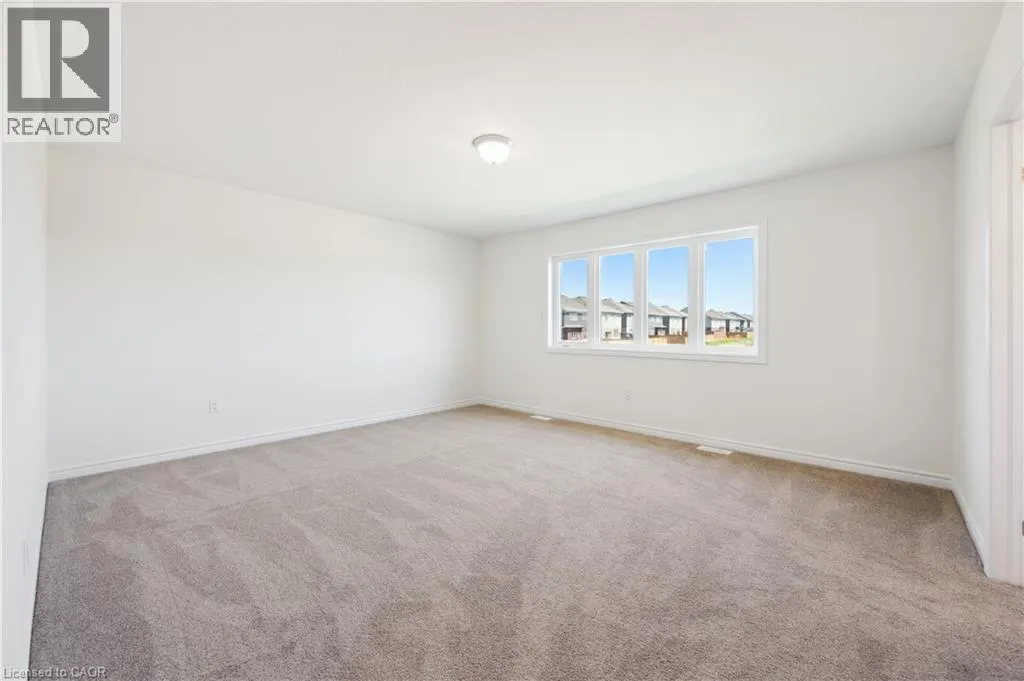
| Primary Bedroom | 16'9'' x 14'9'' | Second level |
Amenities
- Views
- New Construction
- Adult 55+
- Lease To Own
- No HOA Fees
- Furnished
- Primary On Main
- Air Conditioning
- Seller Finance
- Green
- Fixer Upper
- Horse
- Golf
- Fireplace
- Deck
- Garage
- Basement
- Pool

Property vs Single Family Average in N0B 1E0
Price
Year Built
In The Neighborhood
Just Listed
Ayr
$ 629,900
- Type
- Single Family
- Size
- 1,324 SqFt
- Rooms
- 3 Beds + 2.5 Baths
C M A REALTY LTD.
Primary On Main
Ayr
$ 2,450
- Type
- Single Family
- Size
- 1,617 SqFt
- Rooms
- 2 Beds + 2 Baths
RE/MAX Real Estate Centre Inc.
Open House
Ayr
$ 899,000
- Type
- Single Family
- Size
- 1,995 SqFt
- Rooms
- 3 Beds + 2.5 Baths
RE/MAX REAL ESTATE CENTRE INC., BROKERAGE

 Data provided by the Ontario Regional Technology & Information Systems. The information is deemed reliable, but is not guaranteed. Not intended to solicit buyers or sellers, landlords or tenants currently under contract.
The trademarks REALTOR®, REALTORS® and the REALTOR® logo are controlled by The Canadian Real Estate Association (CREA) and identify real estate professionals who are members of CREA. The trademarks MLS®, Multiple Listing Service® and the associated logos are owned
Data provided by the Ontario Regional Technology & Information Systems. The information is deemed reliable, but is not guaranteed. Not intended to solicit buyers or sellers, landlords or tenants currently under contract.
The trademarks REALTOR®, REALTORS® and the REALTOR® logo are controlled by The Canadian Real Estate Association (CREA) and identify real estate professionals who are members of CREA. The trademarks MLS®, Multiple Listing Service® and the associated logos are owned
