
Address
32 Stonehaven Place, Cambridge, ON
Price
$ 950,000
Property Attributes
- ID#40848322
- TypeSingle Family
- Listing Status Active
- MunicipalityCambridge
- CountyREALTORS Association of Hamilton-Burlington
- CityCambridge
- AreaCambridge
- Neighborhood14 - Westview
- ZipN1S 4V8
- Style
- Price$ 950,000
- Bedrooms3+2
- Bathrooms3
- Half Bathrooms1
- Sqr Footage2543
Data Source:
Canadian Real Estate Association (CREA)
Property Description
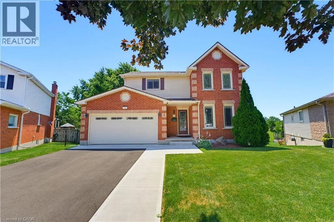
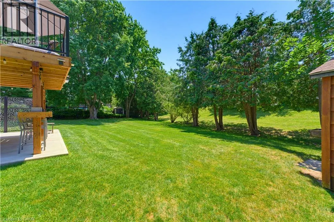
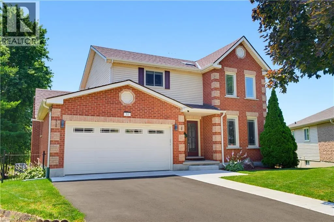
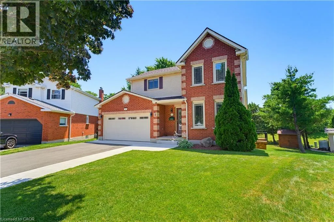
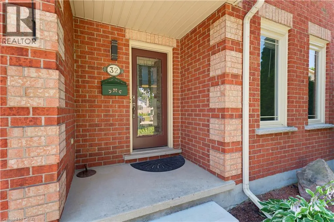
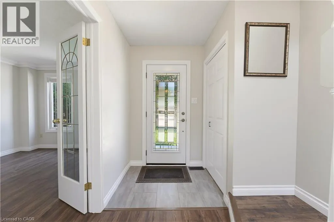
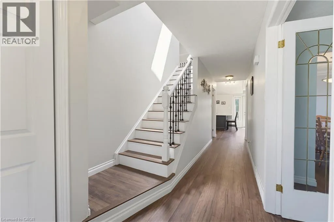
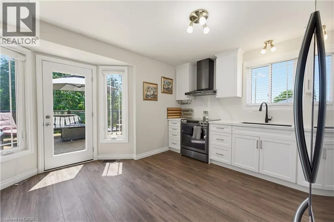
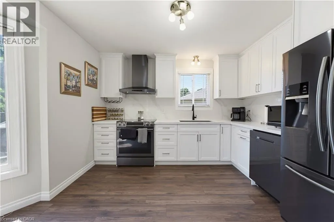
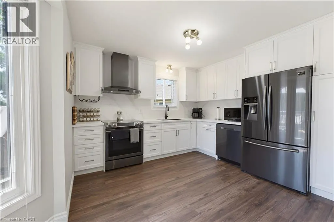
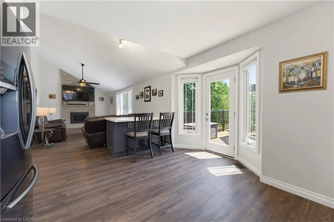
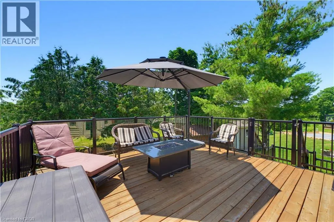
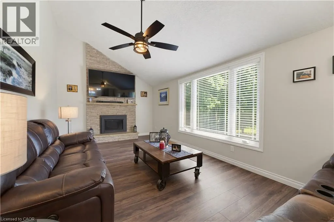
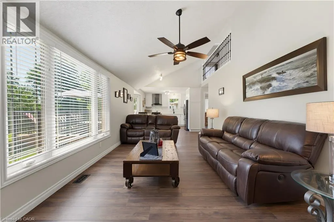
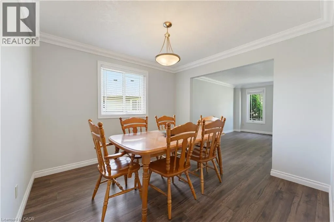
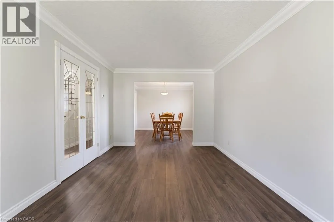
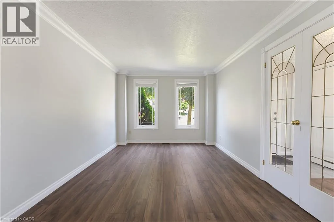
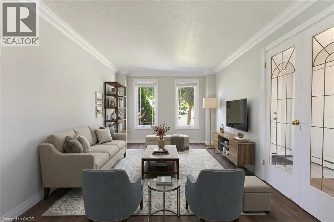
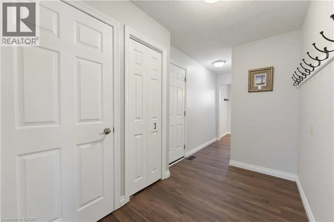
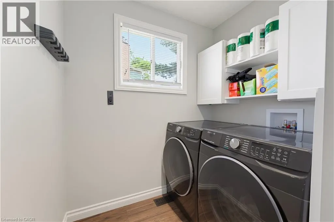
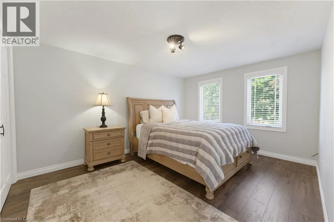
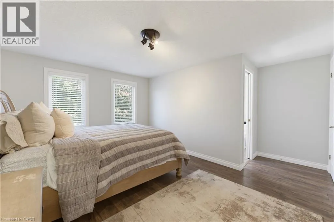
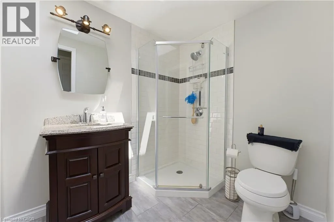
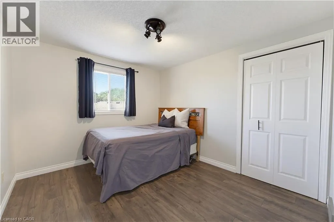
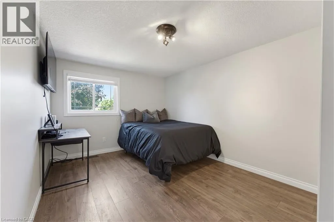
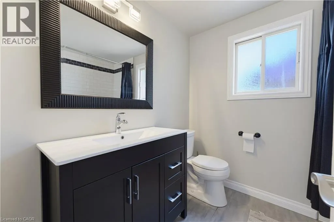
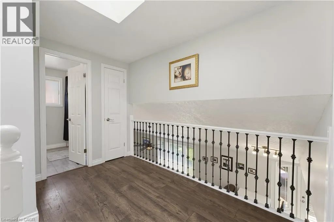
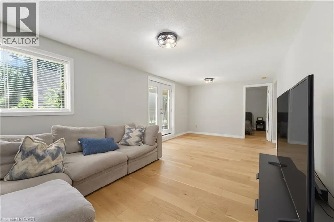
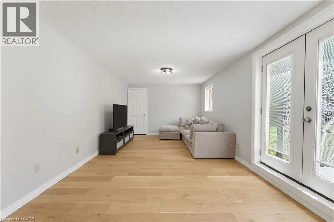
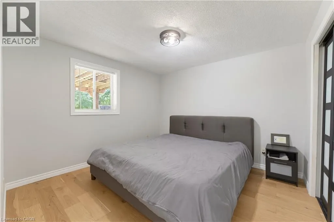
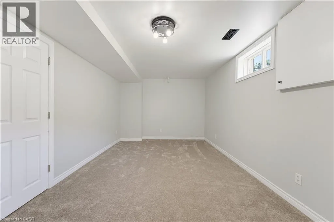
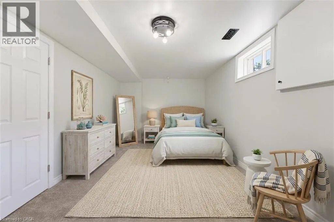
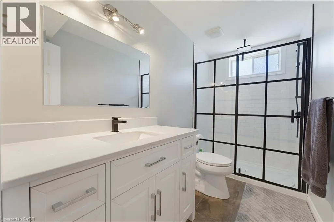
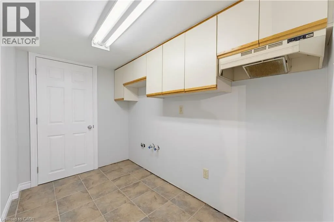
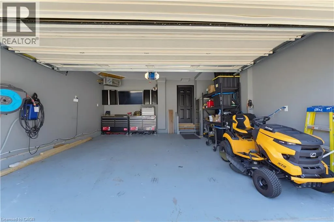
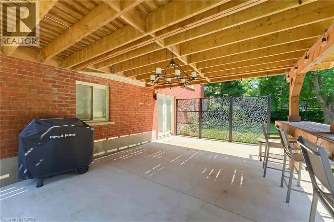
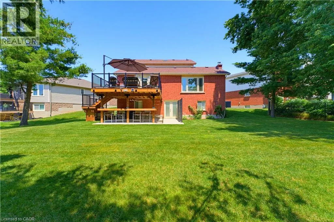
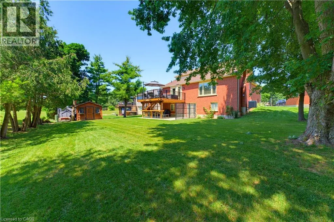
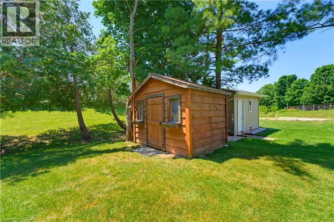
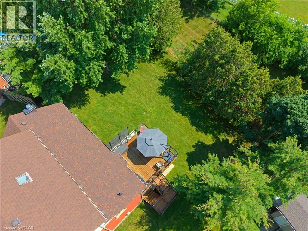
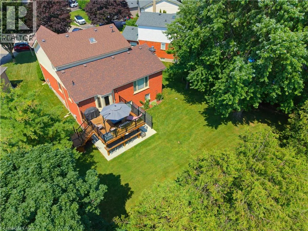
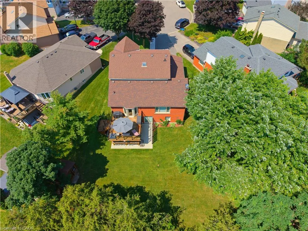
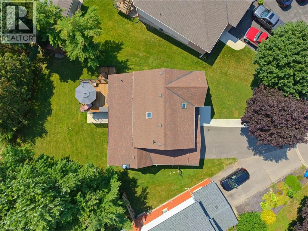
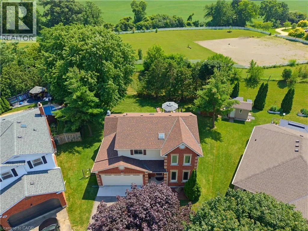
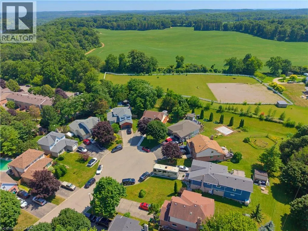
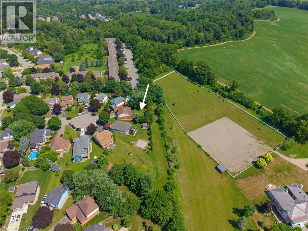
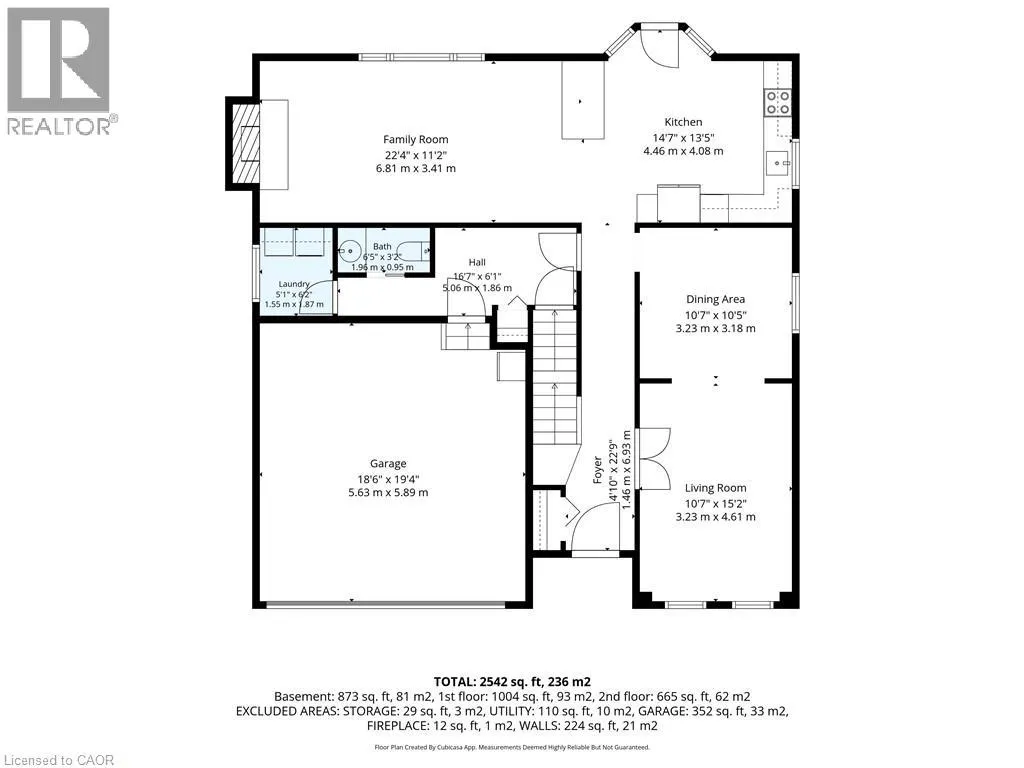
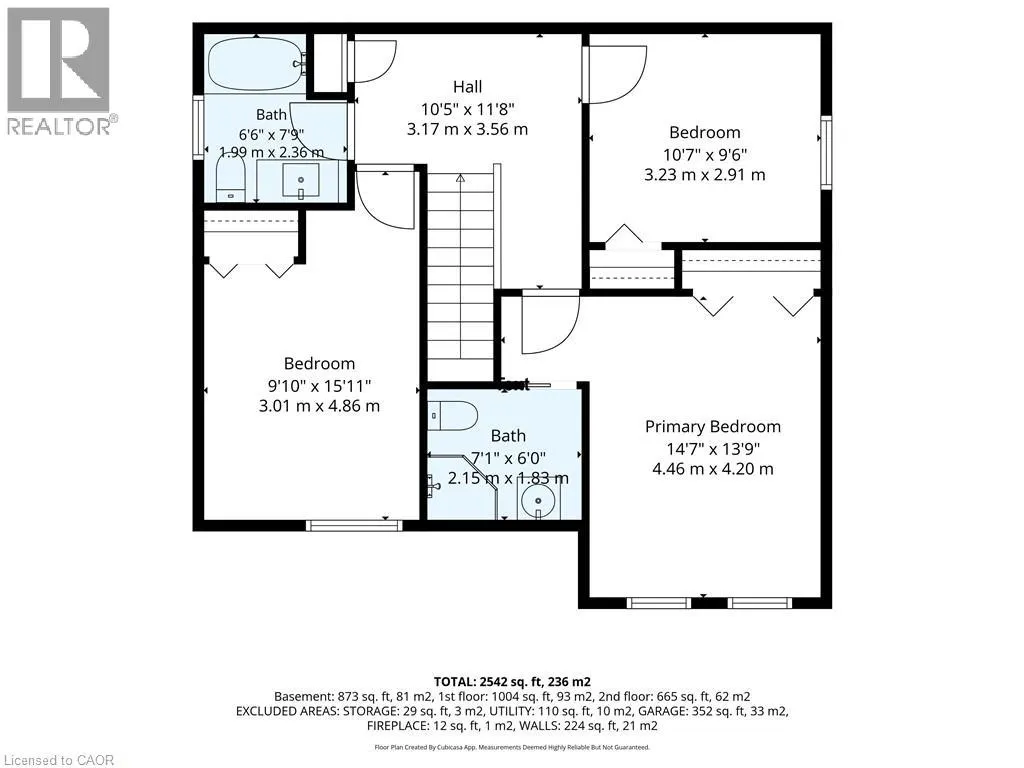
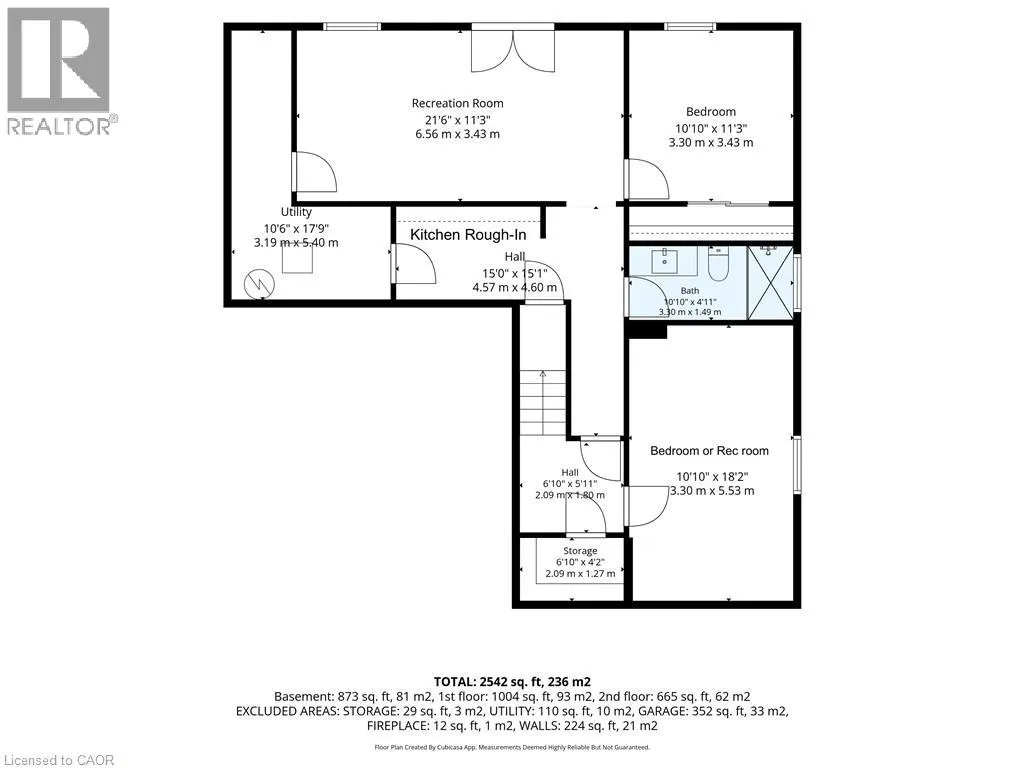
Rarely offered in one of West Galt's most sought-after neighbourhoods, this freshly renovated family home offers over three levels of beautifully finished living space, 5 total bedrooms, fully finished walkout basement with in-law or multi-generational living potential (kitchen roughed-in), and NO rear neighbours for added privacy. Thoughtfully updated throughout, this move-in-ready home showcases a long list of recent improvements, including a stunning new kitchen, renovated bathrooms, updated flooring, and impressive new driveway and landscaping. The exceptional curb appeal is highlighted by a newly completed driveway with parking for six vehicles, complemented by an attached heated double-car garage. Step inside to discover a bright, functional layout designed for modern family living. The heart of the home is the beautifully renovated kitchen, complete with quartz countertops, newer appliances, and direct access to a newly built elevated deck overlooking the peaceful, private backyard. Multiple main floor living spaces provide flexibility for entertaining, relaxing, or working from home, while the convenient mudroom, main floor laundry, and direct garage access enhance everyday functionality. Upstairs, the spacious primary suite features a private ensuite, while two additional bedrooms share a beautifully updated main bathroom. The fully finished walkout basement significantly expands the home's versatility, offering two additional bedrooms, bathroom, generous recreation space, and a roughed-in kitchen, making it ideally suited for extended family, guests, or future in-law suite possibilities. Located just minutes from excellent schools, parks, shopping, public transit, scenic Grand River trails, and the St. Andrews Pool & Tennis Club, this is a rare opportunity to own a updated home with an incredible backyard in one of West Galt's most established communities, celebrated for its quiet location, pride of ownership, and exceptional family-friendly atmosphere. (id:7434)
General Features
| Features | Cul-de-sac, In-Law Suite |
|---|---|
| Community Features | Quiet Area |
| Property Type | Single Family |
| Zoning Description | R4 |
| Amenities | Park, Schools |
| Building Appliances | Dishwasher, Dryer, Refrigerator, Water softener, Washer, Hood Fan |
| Building Cooling Type | Central air conditioning |
| Parking Space Total | 8 |
| Fixture | Ceiling fans |
| Building Type | House |
| Ownership Type | Freehold |
| Building.StoriesTotal | 2 |
Interior Features
| Building Fireplace Present | False |
|---|---|
| Building Heating Type | Forced air |
| Basement Development | Finished |
| Basement Type | Full (Finished) |
| Construction Style Attachment | Detached |
| Living Area Range | 2543 |
| Bedrooms | 3+2 |
Exterior Features
| Land Amenities | Park, Schools |
|---|---|
| Landscape Features | Landscaped |
| Sewer | Municipal sewage system |
| Exterior Finish | Brick, Vinyl siding |
Room Details
| Room | Dimensions | Level | Flooring | Details |
|---|---|---|---|---|
| 2pc Bathroom | Measurements not available | Main level | ||
| 3pc Bathroom | Measurements not available | Basement | ||
| 3pc Ensuite bath | Measurements not available | Second level | ||
| 4pc Bathroom | Measurements not available | Second level | ||
| Bedroom | 18'10'' x 10'10'' | Basement | ||
| Dining room | 10'7'' x 10'5'' | Main level | ||
| Ensuite | Measurements not available | Second level | ||
| Family room | 22'4'' x 11'2'' | Main level | ||
| Full bathroom | Measurements not available | Second level | ||
| Kitchen | 14'7'' x 13'5'' | Main level | ||
| Laundry room | Measurements not available | Main level | ||
| Living room | 10'7'' x 15'2'' | Main level | ||
| Primary Bedroom | 14'7'' x 13'9'' | Second level | ||
| Recreation room | 21'6'' x 11'3'' | Basement |
Amenities
- Views
- New Construction
- Adult 55+
- Lease To Own
- No HOA Fees
- Furnished
- Primary On Main
- Air Conditioning
- Seller Finance
- Green
- Fixer Upper
- Horse
- Golf
- Fireplace
- Deck
- Garage
- Basement
- Pool

Property vs Single Family Average in N1S 4V8
Price
In The Neighborhood
Just Listed
Cambridge
$ 3,000
- Type
- Single Family
- Size
- 2,376 SqFt
- Rooms
- 4 Beds + 3.5 Baths
RE/MAX REAL ESTATE CENTRE INC., BROKERAGE
Primary On Main
Cambridge
$ 859,000
- Type
- Single Family
- Size
- 3,028 SqFt
- Rooms
- 5 Beds + 3 Baths
Royal LePage Wolle Realty
Cambridge
$ 859,000
- Type
- Single Family
- Size
- 2,037 SqFt
- Rooms
- 4 Beds + 2.5 Baths
Re/Max REALTY SERVICES INC
Golf Course
Cambridge
$ 1,199,000
- Type
- Single Family
- Size
- 3,744 SqFt
- Rooms
- 5 Beds + 2.5 Baths
RED AND WHITE REALTY INC.

 Data provided by the Ontario Regional Technology & Information Systems. The information is deemed reliable, but is not guaranteed. Not intended to solicit buyers or sellers, landlords or tenants currently under contract.
The trademarks REALTOR®, REALTORS® and the REALTOR® logo are controlled by The Canadian Real Estate Association (CREA) and identify real estate professionals who are members of CREA. The trademarks MLS®, Multiple Listing Service® and the associated logos are owned
Data provided by the Ontario Regional Technology & Information Systems. The information is deemed reliable, but is not guaranteed. Not intended to solicit buyers or sellers, landlords or tenants currently under contract.
The trademarks REALTOR®, REALTORS® and the REALTOR® logo are controlled by The Canadian Real Estate Association (CREA) and identify real estate professionals who are members of CREA. The trademarks MLS®, Multiple Listing Service® and the associated logos are owned
