

Address
2300 Fountain Street N, Cambridge, ON
Price
$ 3,500
Property Attributes
- ID#40838349
- TypeSingle Family
- Listing Status Active
- MunicipalityCambridge
- CountyREALTORS Association of Hamilton-Burlington
- CityCambridge
- AreaCambridge
- Neighborhood56 - Maple Grove, Riverbank, Royal Oak
- ZipN3H 4R7
- StyleBungalow
- Year Built1962
- Price$ 3,500
- Bedrooms2+3
- Bathrooms4
- Half Bathrooms0
- Sqr Footage1314
Data Source:
Canadian Real Estate Association (CREA)
Property Description
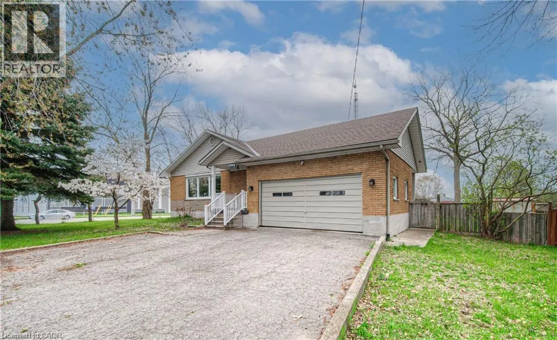
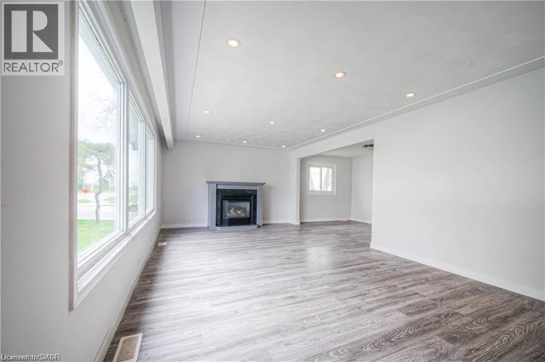
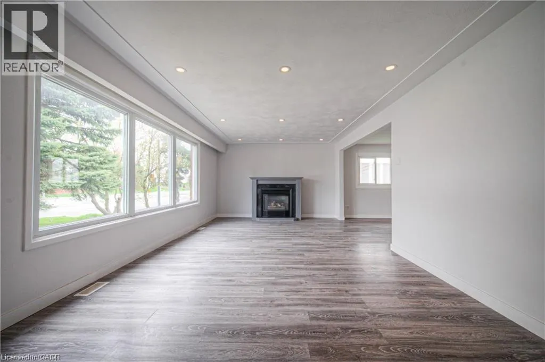
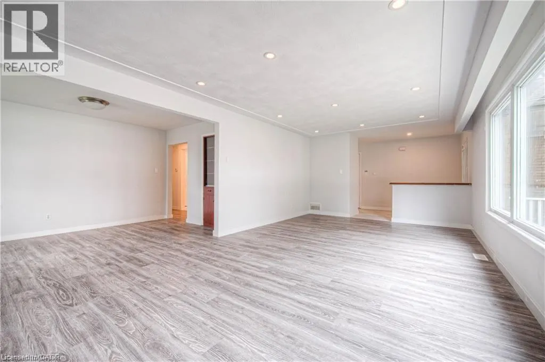
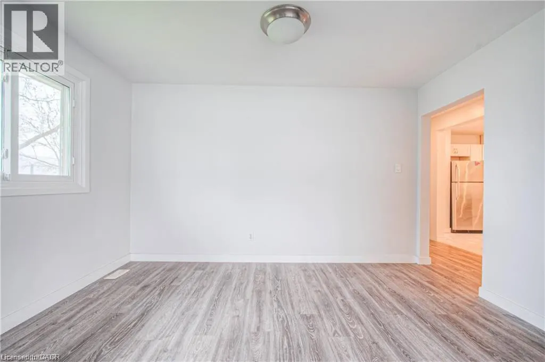
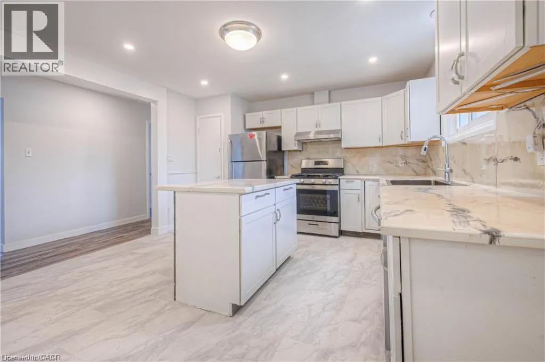
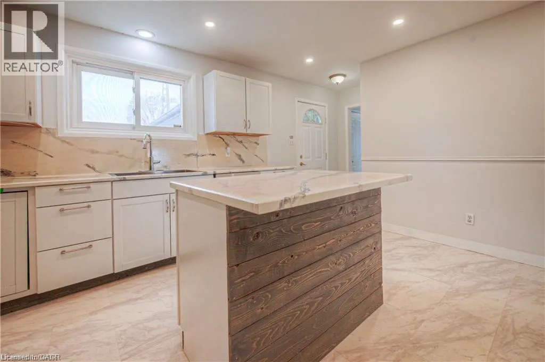
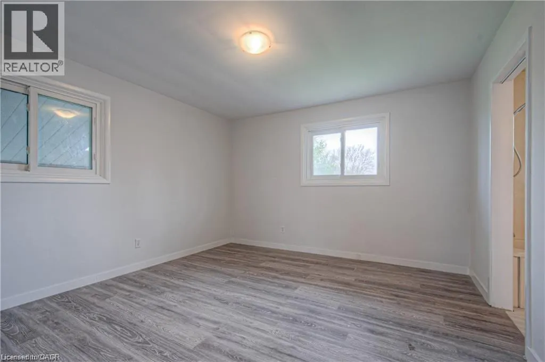
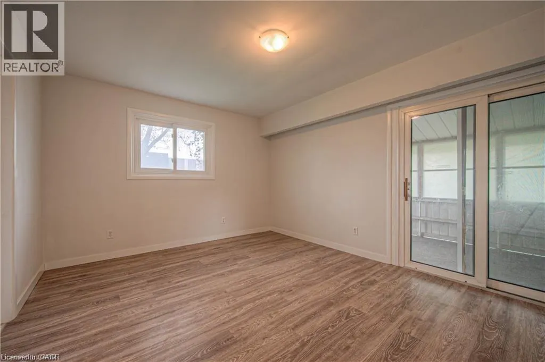
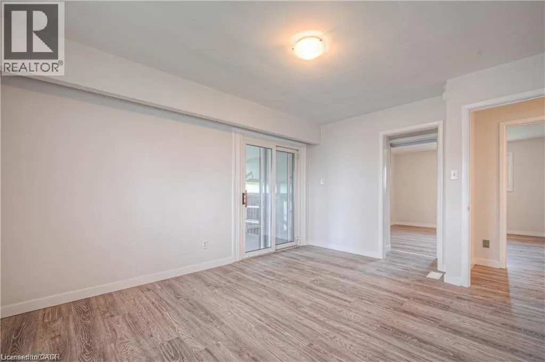
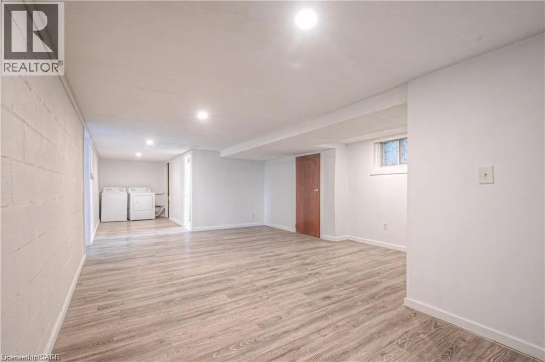
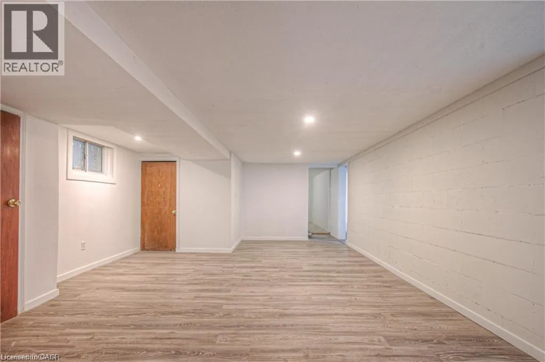
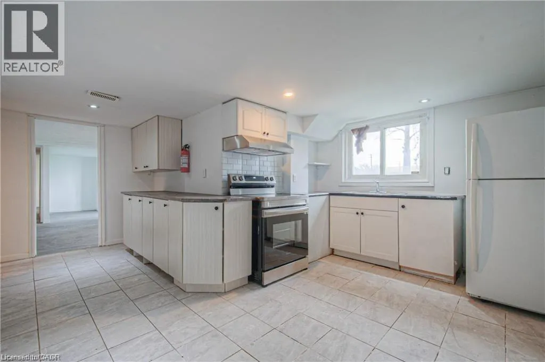
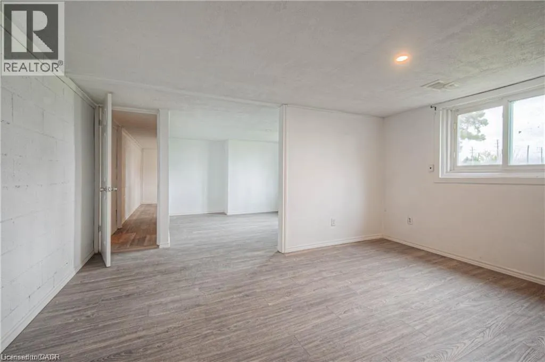
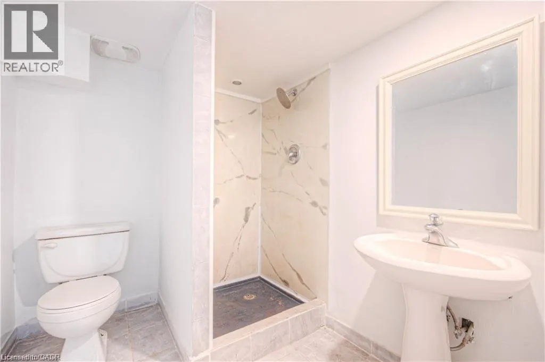
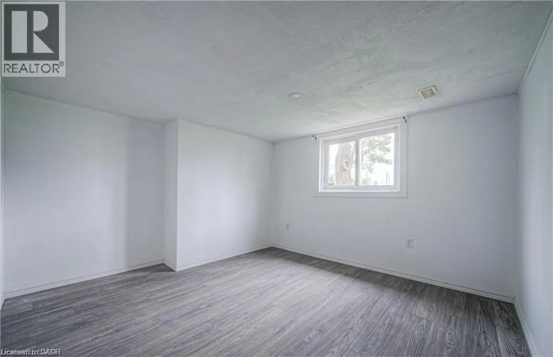
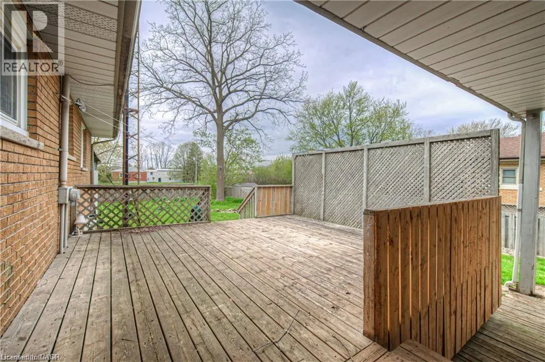
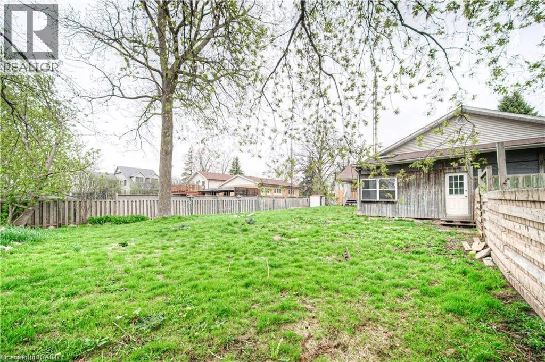
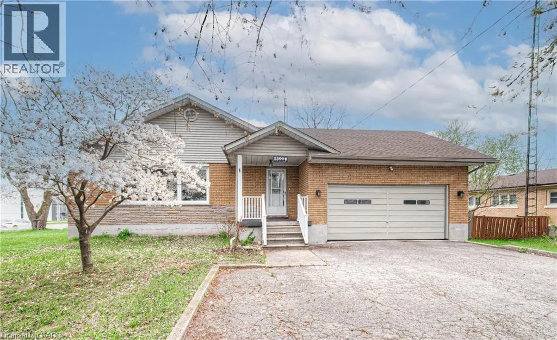
RARE LEASE OPPORTUNITY ON AN OVERSIZED LOT WITH INCREDIBLE SPACE INSIDE AND OUT! Welcome to 2300 Fountain Street North, a unique rental offering exceptional flexibility, abundant parking, and a spacious layout that is perfect for families, multi-generational living, or those simply seeking more room to enjoy. Situated on a massive 118' x 150' lot with parking for multiple vehicles, this home offers a level of convenience that is rarely found in today's rental market. Inside, you'll find generous principal rooms, multiple living spaces, three full bathrooms, and a functional layout designed to accommodate a variety of lifestyles. The bright main living area features a cozy gas fireplace, while the expansive lower level suite provides additional living space ideal for a recreation room, home office, gym, or guest accommodations. Outside, enjoy a large private yard with endless possibilities for outdoor entertaining, children's play areas, gardening, or simply relaxing and enjoying the extra space. Ideally located with quick access to Highway 401 and Highway 8 and just minutes from Cambridge, Kitchener, Waterloo, and Guelph, this property combines the convenience of city access with the space and privacy of a much larger rural-style setting. Opportunities like this are few and far between. (id:7434)
General Features
| Features | Country residential |
|---|---|
| Community Features | School Bus |
| Property Type | Single Family |
| Lease | 3500.00 |
| Zoning Description | RR2 |
| Amenities | Hospital, Park, Place of Worship, Schools, Shopping, Ski area |
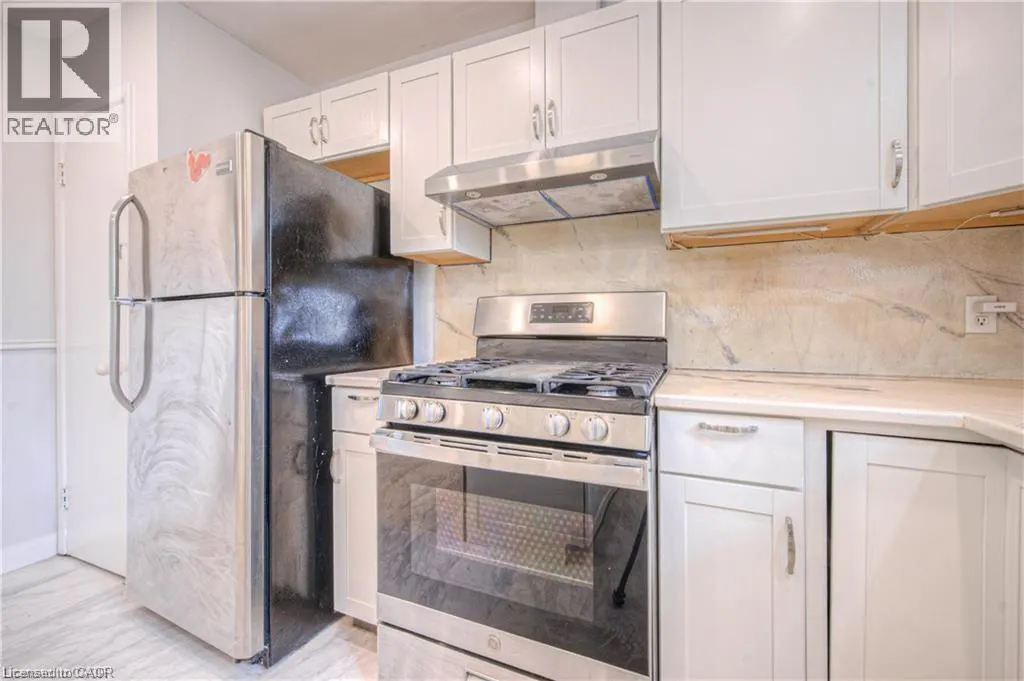
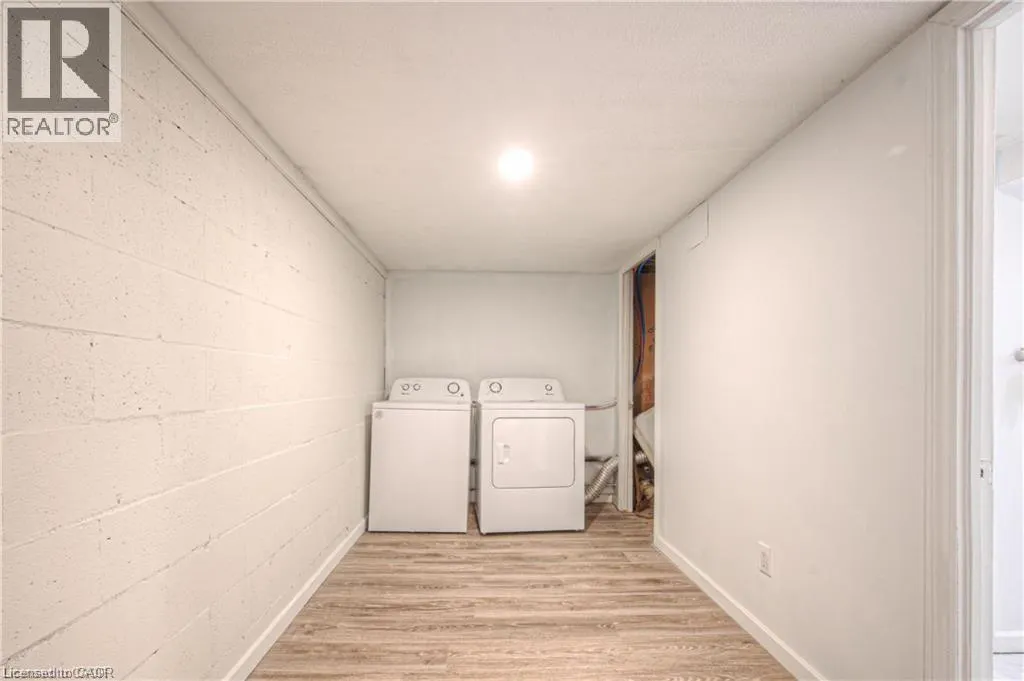
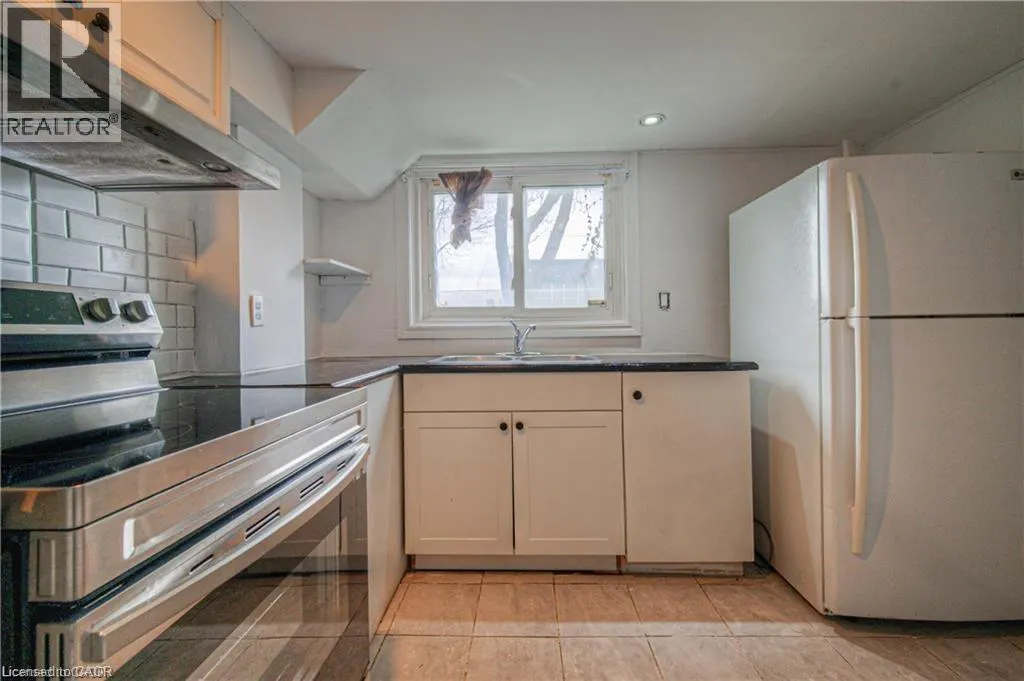
| Building Appliances | Dishwasher, Dryer, Stove, Washer |
| Building Architectural Style | Bungalow |
| Building Cooling Type | None |
| Location Description | Fountain St to Allendale Rd |
| Parking Space Total | 5 |
| Foundation Type | Poured Concrete |
| Building Type | House |
| Ownership Type | Freehold |
| Building.StoriesTotal | 1 |
Interior Features
| Building Fireplace Present | False |
|---|---|
| Building Heating Type | Forced air |
| Building Heating Fuel | Natural gas |
| Basement Development | Finished |
| Basement Type | Full (Finished) |
| Construction Style Attachment | Detached |
| Living Area Range | 1314 |
| Bedrooms | 2+3 |
Exterior Features
| Land Amenities | Hospital, Park, Place of Worship, Schools, Shopping, Ski area |
|---|---|
| Sewer | Municipal sewage system |
| Exterior Finish | Brick |
Room Details
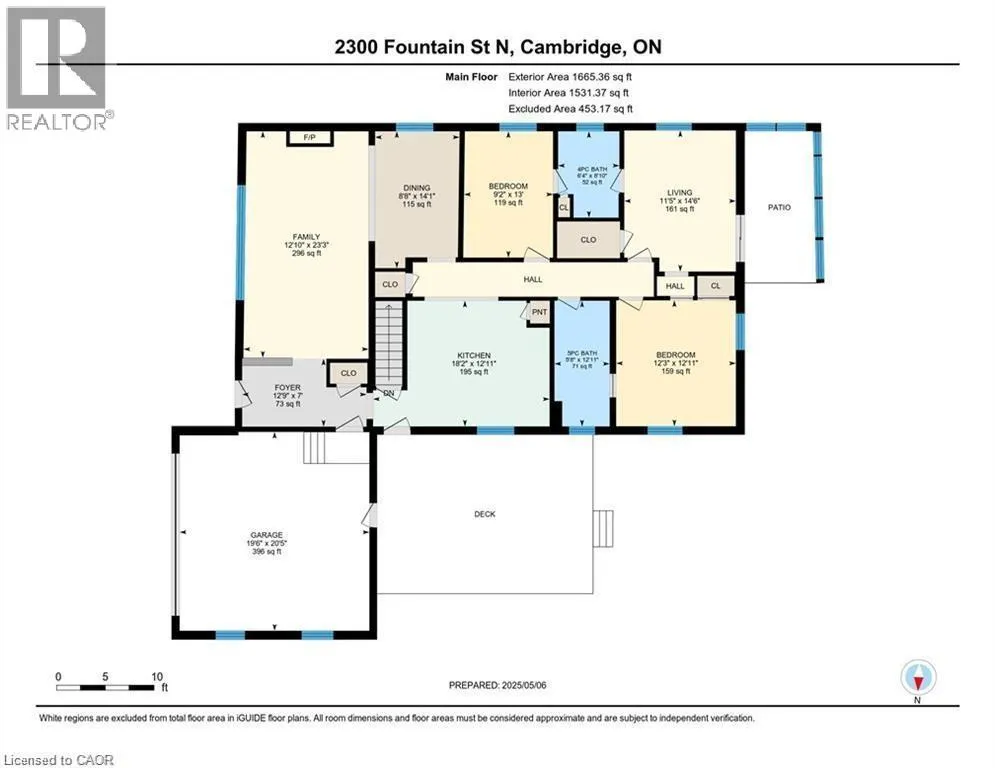
| Room | Dimensions | Level | Flooring | Details |
|---|---|---|---|---|
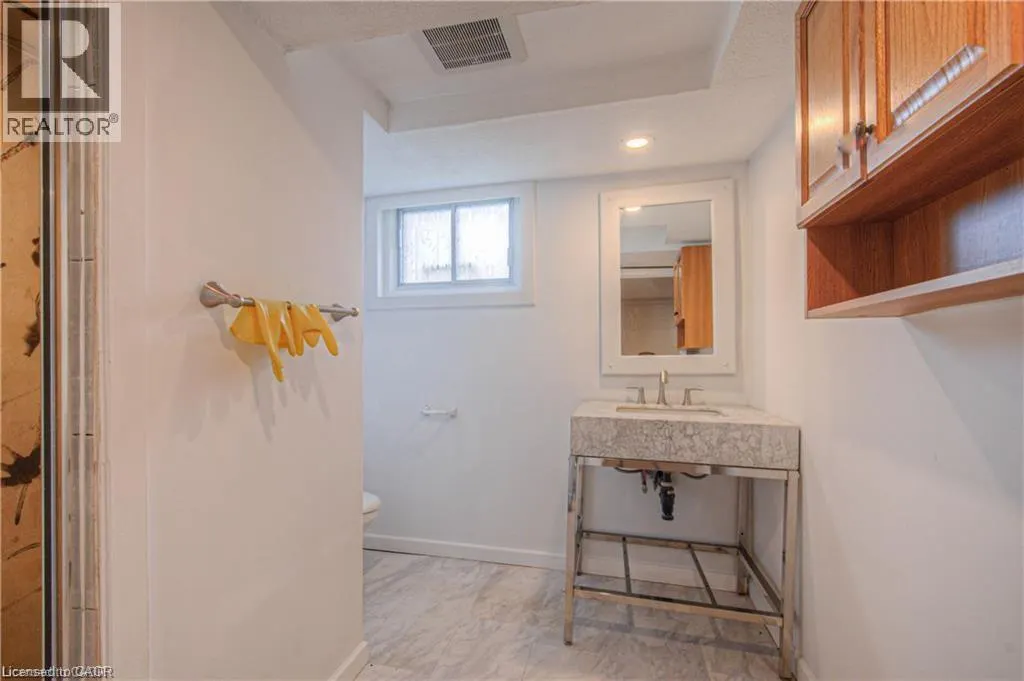
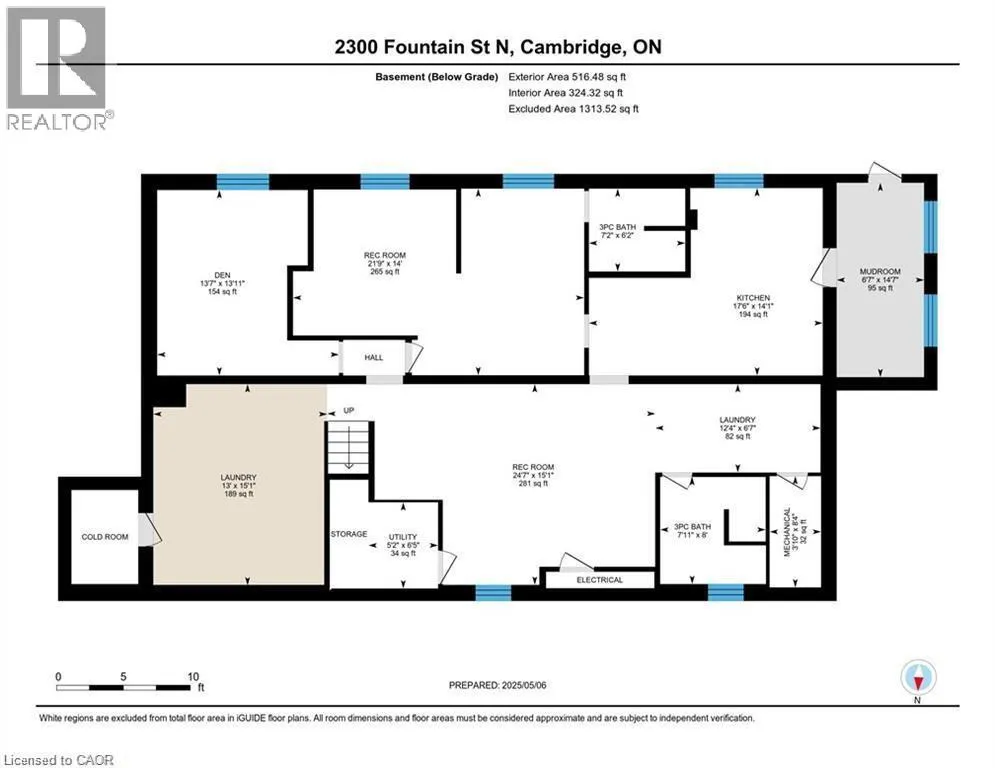
| 3pc Bathroom | Measurements not available | Basement | ||
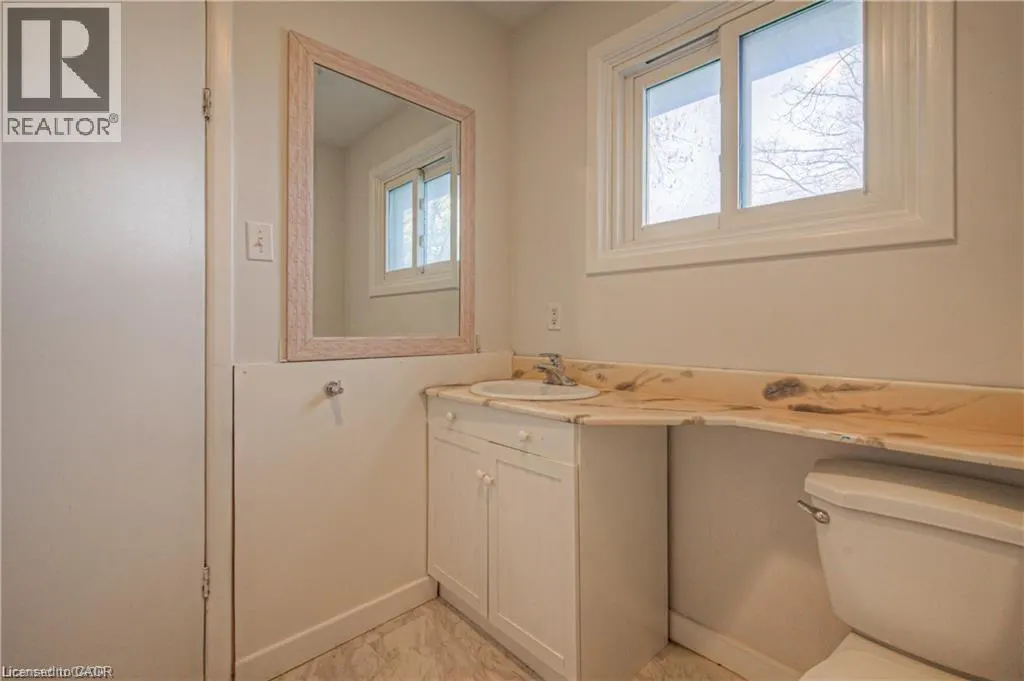
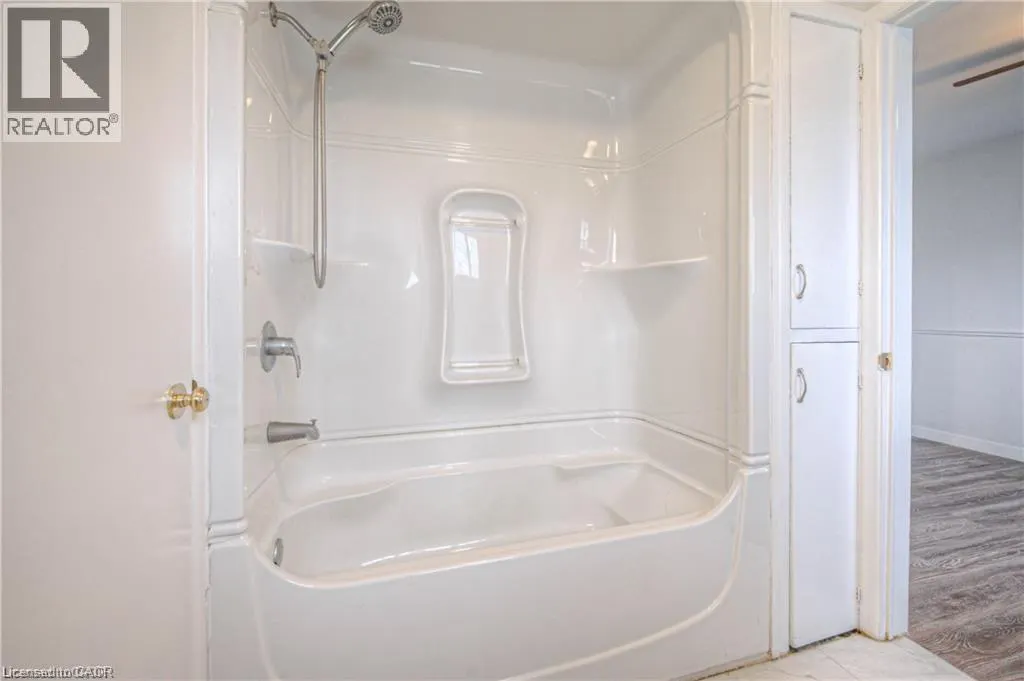
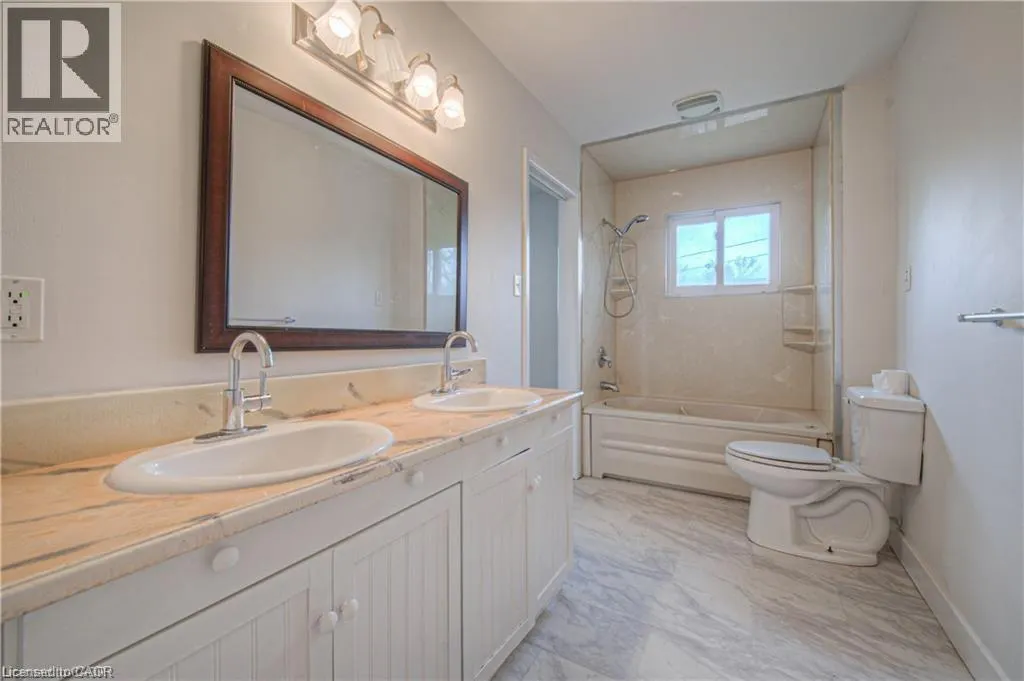
| 4pc Bathroom | Measurements not available | Main level | ||
| 5pc Bathroom | Measurements not available | Main level | ||
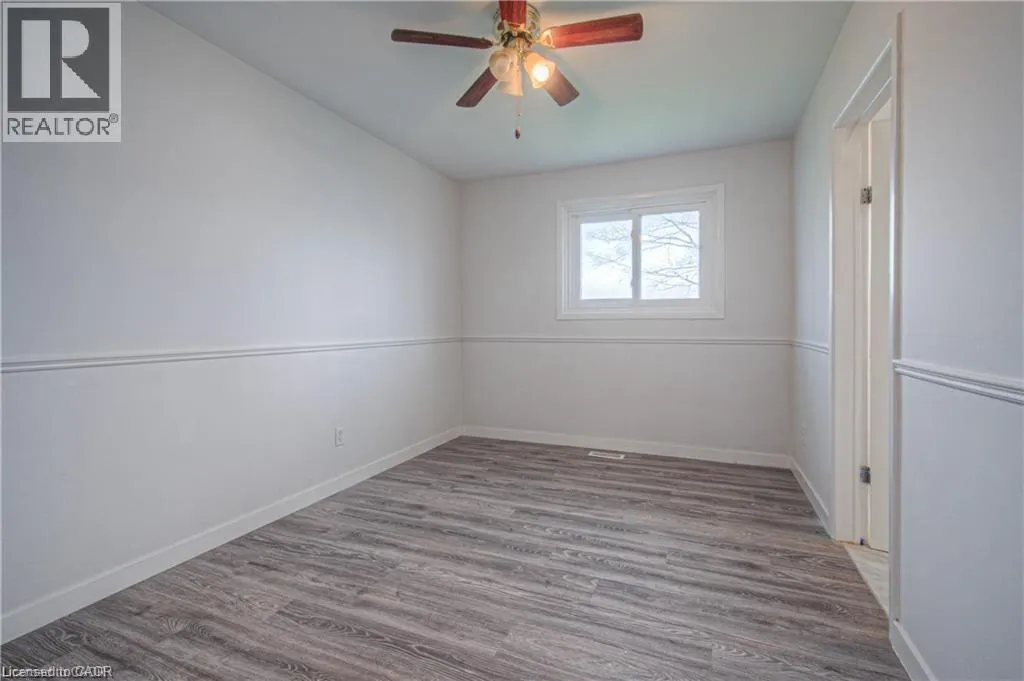
| Bedroom | 12'11'' x 12'3'' | Main level | ||
| Dining room | 14'1'' x 8'8'' | Main level | ||
| Family room | 23'3'' x 12'10'' | Main level | ||
| Foyer | 7'0'' x 12'9'' | Main level | ||
| Kitchen | 12'11'' x 18'2'' | Main level | ||
| Laundry room | 6'7'' x 12'4'' | Basement | ||
| Living room | 14'6'' x 11'5'' | Main level | ||
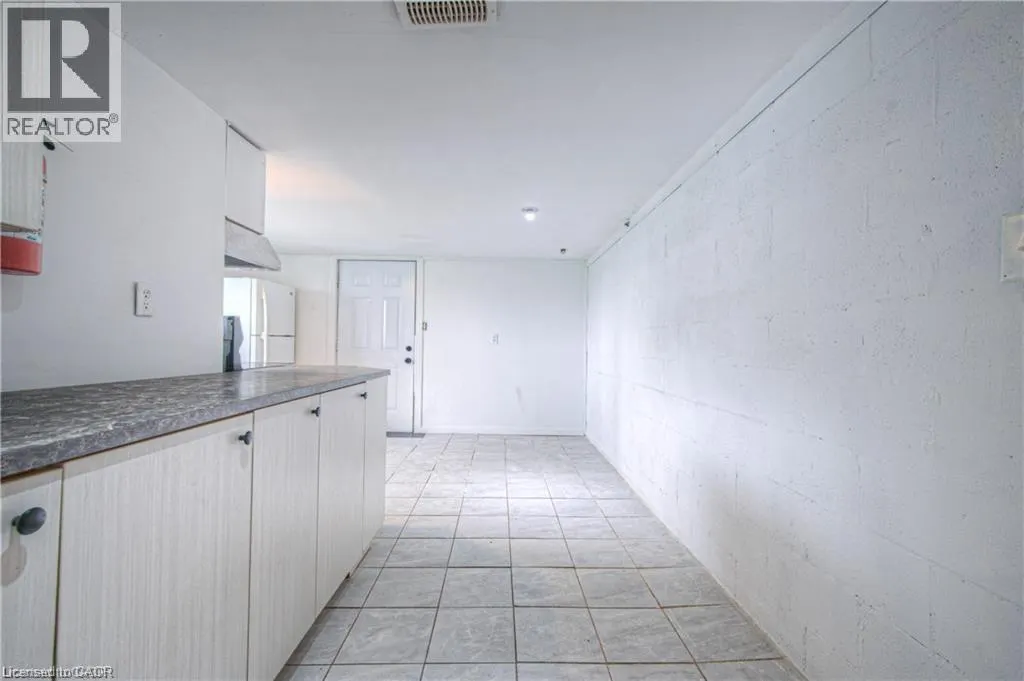
| Mud room | 14'7'' x 6'7'' | Basement | ||
| Other | 20'5'' x 19'6'' | Main level | ||
| Recreation room | 15'1'' x 24'7'' | Basement | ||
| Utility room | 6'5'' x 5'2'' | Basement |
Amenities
- Views
- New Construction
- Adult 55+
- Lease To Own
- No HOA Fees
- Furnished
- Primary On Main
- Air Conditioning
- Seller Finance
- Green
- Fixer Upper
- Horse
- Golf
- Fireplace
- Deck
- Garage
- Basement
- Pool

Property vs Single Family Average in N3H 4R7
Price
Year Built

 Data provided by the Ontario Regional Technology & Information Systems. The information is deemed reliable, but is not guaranteed. Not intended to solicit buyers or sellers, landlords or tenants currently under contract.
The trademarks REALTOR®, REALTORS® and the REALTOR® logo are controlled by The Canadian Real Estate Association (CREA) and identify real estate professionals who are members of CREA. The trademarks MLS®, Multiple Listing Service® and the associated logos are owned
Data provided by the Ontario Regional Technology & Information Systems. The information is deemed reliable, but is not guaranteed. Not intended to solicit buyers or sellers, landlords or tenants currently under contract.
The trademarks REALTOR®, REALTORS® and the REALTOR® logo are controlled by The Canadian Real Estate Association (CREA) and identify real estate professionals who are members of CREA. The trademarks MLS®, Multiple Listing Service® and the associated logos are owned
