
Waterfront - Primary on Main
Address
4878 Stepney Road, Spallumcheen, BC
Price
$ 799,900
Property Attributes
- ID#10395680
- TypeSingle Family
- Listing Status Active
- MunicipalitySpallumcheen
- CountyOkanagan-Mainline Real Estate Board
- CitySpallumcheen
- AreaSpallumcheen
- NeighborhoodArmstrong/ Spall.
- ZipV4Y 0R7
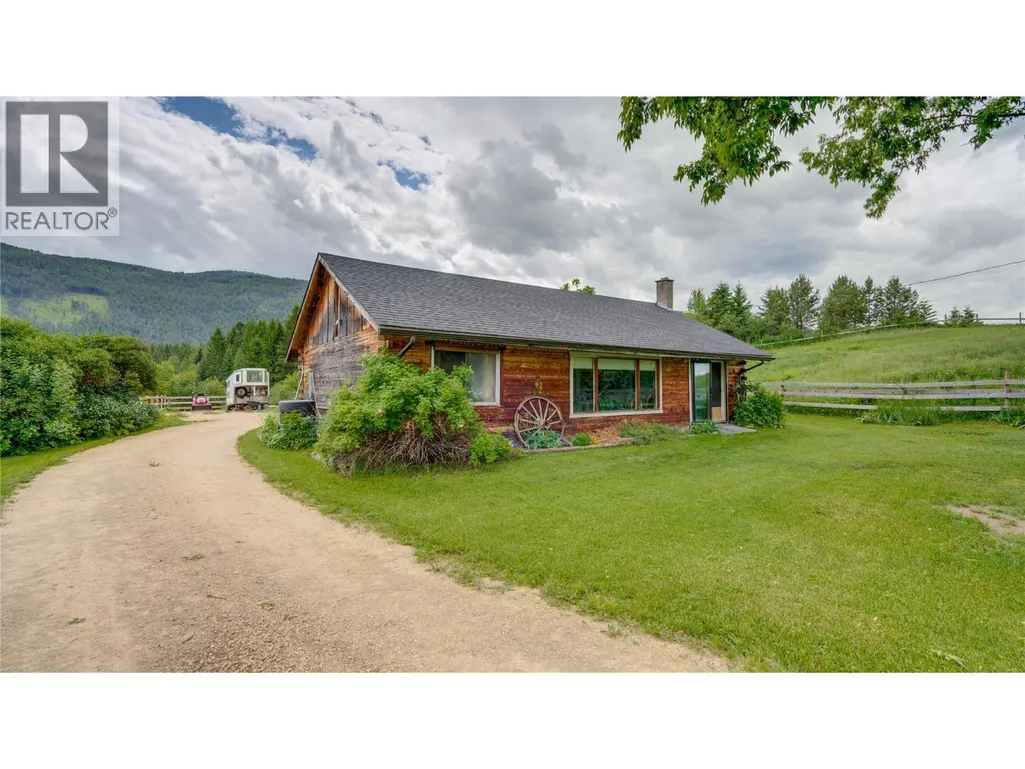
- StyleRanch
- Year Built1972
- Price$ 799,900
- Bedrooms2
- Bathrooms1
- Half Bathrooms0
- Sqr Footage1195
- Lot Size7.8 Acres
Data Source:
Canadian Real Estate Association (CREA)
Property Description
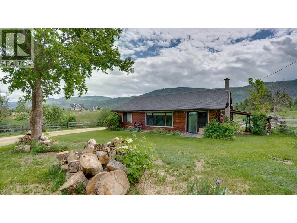
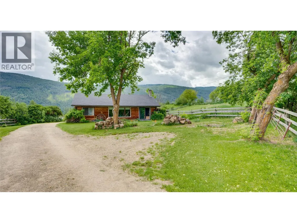
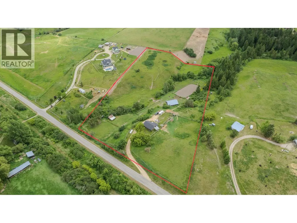
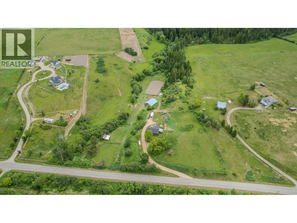
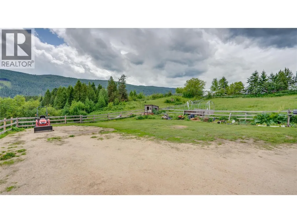
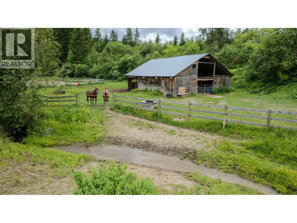
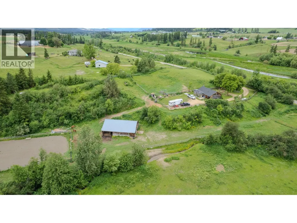
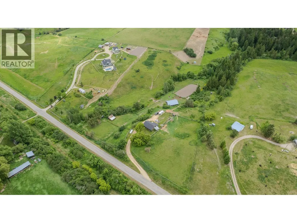
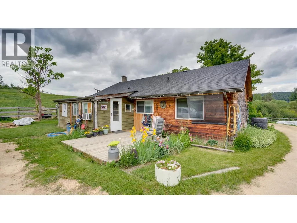
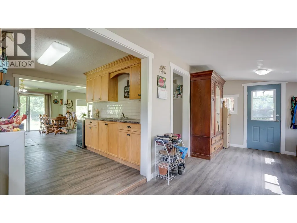
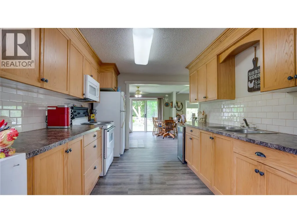
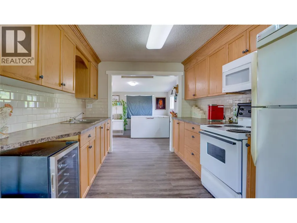
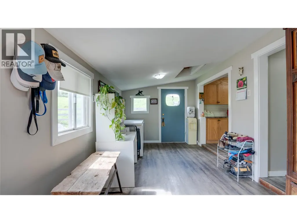
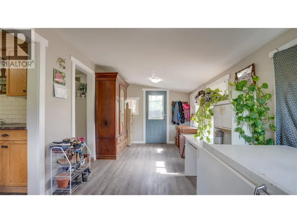
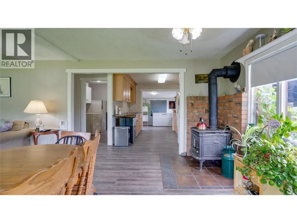
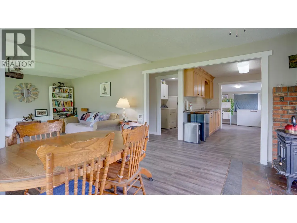
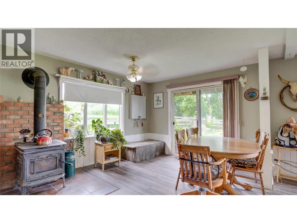
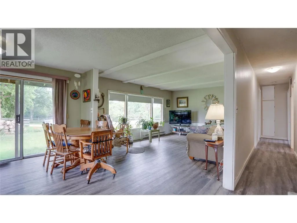
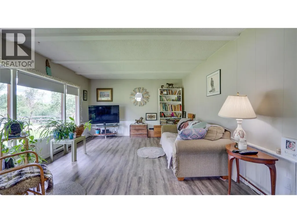
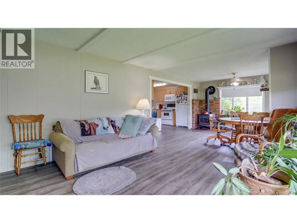
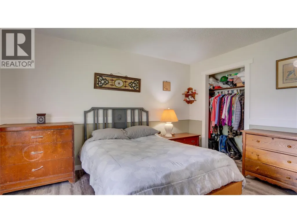
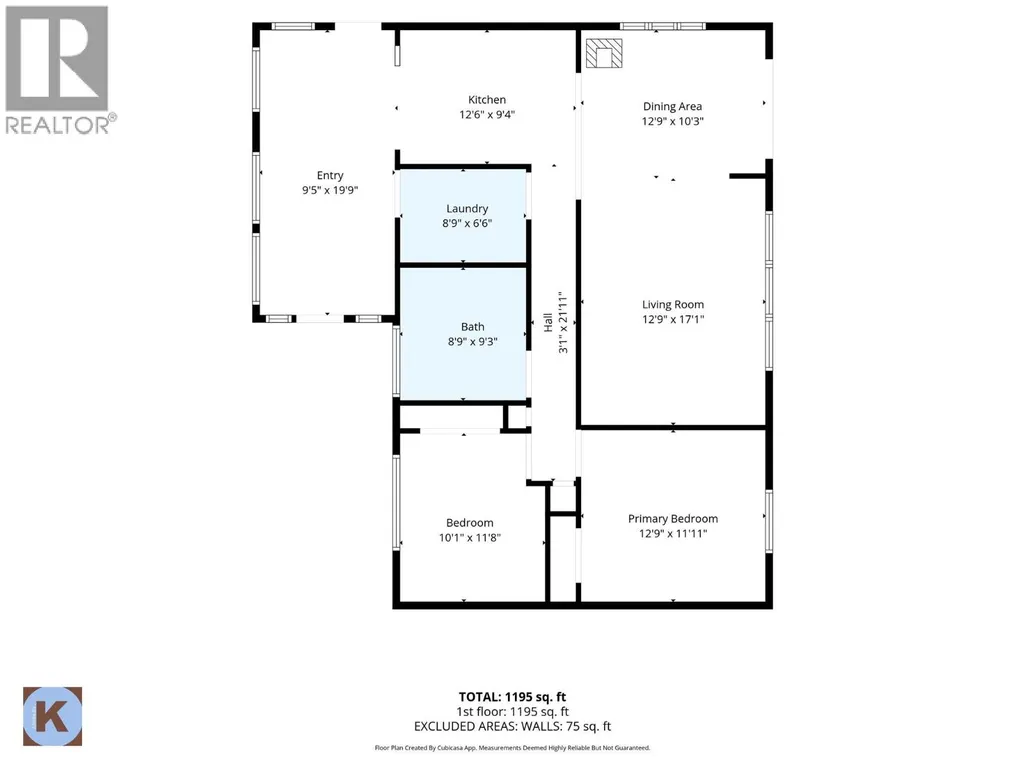
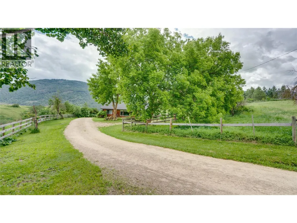
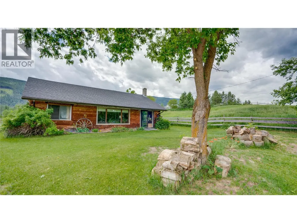
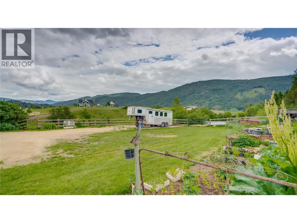
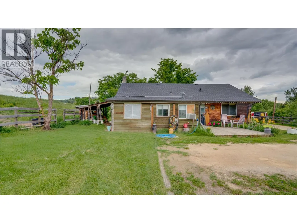
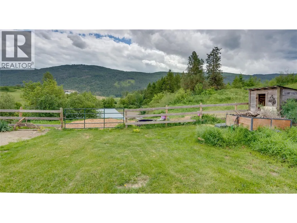
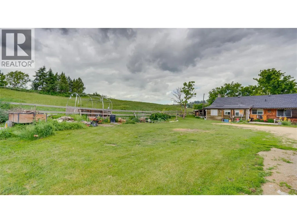
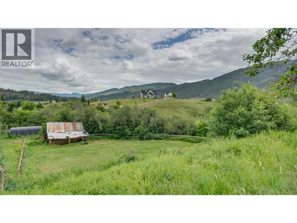
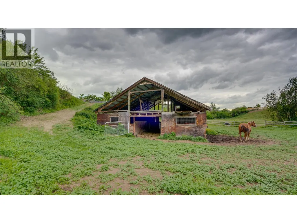
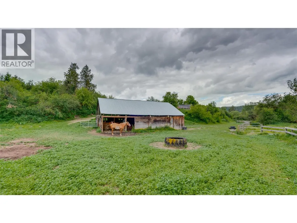
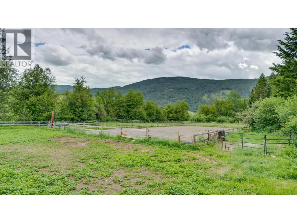
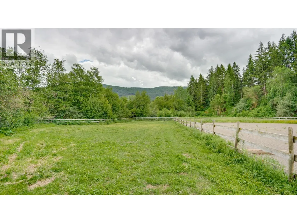
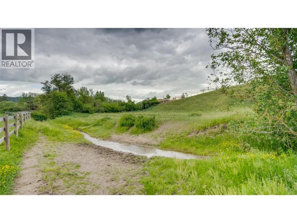
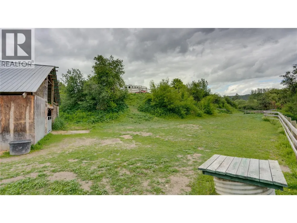
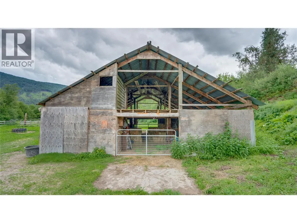
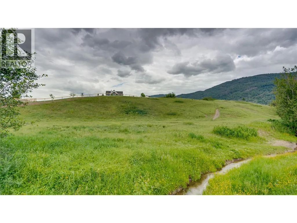
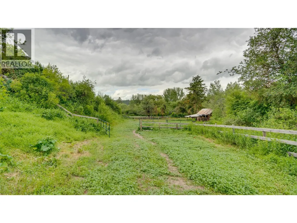
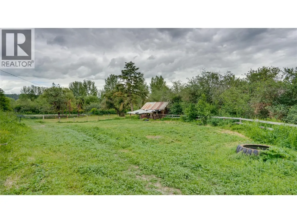
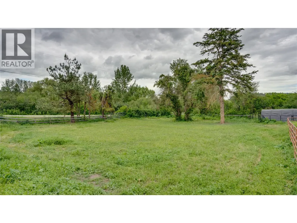
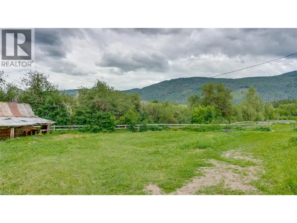
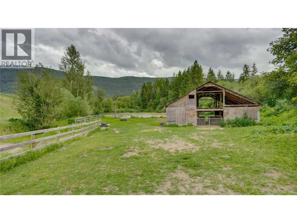
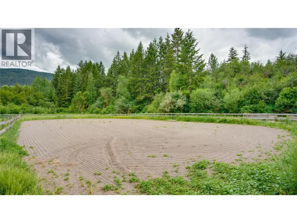
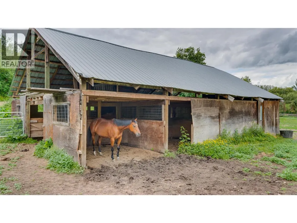
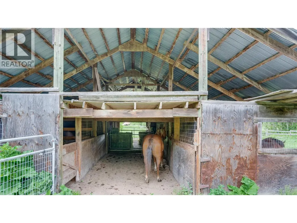
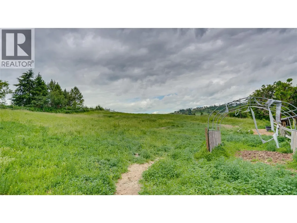
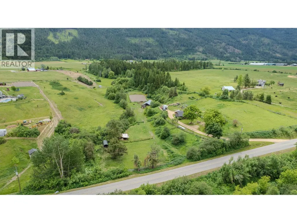
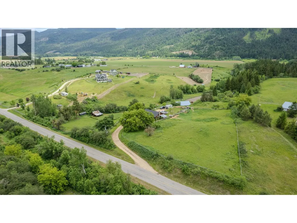
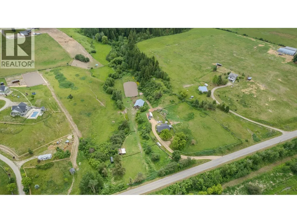
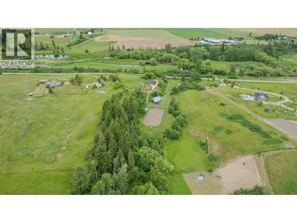
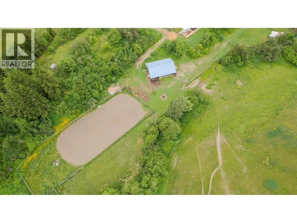
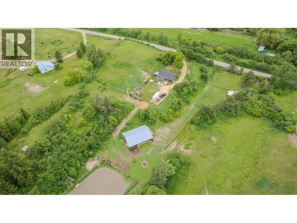
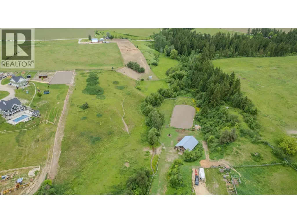
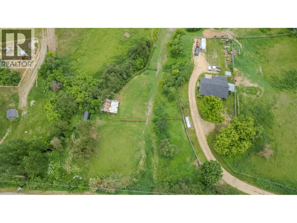
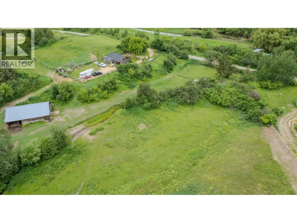
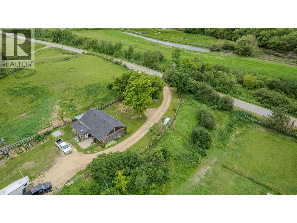
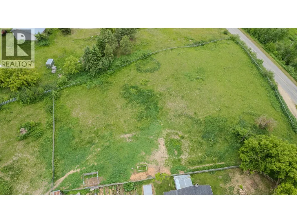
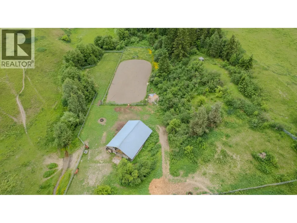
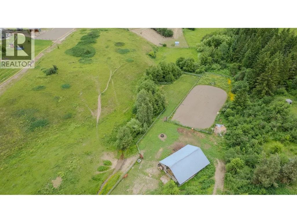
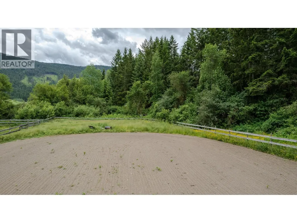
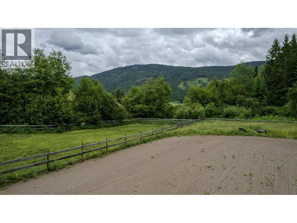
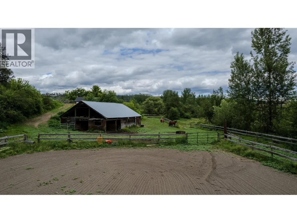
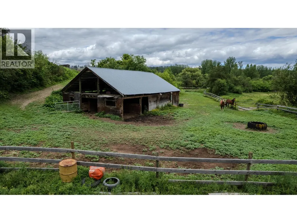
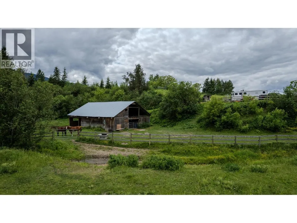
MOTIVATED SELLER 7.8 Acre horse property minutes from Armstrong and Enderby on a quiet paved Road. Private and serene. The house is a modest 1195 sqft grade level entry farm house featuring 2 bedrooms 1 full bathroom and a galley Kitchen leading to an open dining and living space heated with electric baseboards and a wood stove, Cooled with a window A/C. A nice 70'x200' outdoor sand riding arena is located down below next to hussard creek which flows through the property. Creating a beautiful private oasis setting. The house could use some updates but the property is beautiful and completely fenced and cross fenced with several paddocks. Down by the arena is a 36'x48' Stall barn with a tack room, with power and box stalls. Zoned for a 2nd residence. The mix of open fields and treed areas creates both functionality and privacy, with plenty of room for animals, gardens, recreation, or future improvements. Telus fibre optic available at the road. On a school bus route. Call today about a viewing. (id:7434)
General Features
| Features | Private setting, Treed |
|---|---|
| Community Features | Rural Setting |
| Property Type | Single Family |
| Neighbourhood | Armstrong/ Spall. |
| Building Appliances | Refrigerator, Oven - Electric, Microwave |
| Building Architectural Style | Ranch |
| Building Cooling Type | Window air conditioner |
| Building Type | House |
| Ownership Type | Freehold |
| Building.StoriesTotal | 1 |
Interior Features
| Building Fireplace Present | True |
|---|---|
| Building Fireplace Total | 1 |
| Building Fireplace Type | Free Standing Metal |
| Building Heating Type | Baseboard heaters, See remarks |
| Building Heating Fuel | Electric |
| Construction Style Attachment | Detached |
| Flooring Type | Vinyl |
| Living Area Range | 1195 |
| Bedrooms | 2 |
Exterior Features
| Water Front Type | Waterfront on creek |
|---|---|
| ViewType | River view, Mountain view, Valley view, View of water, View (panoramic) |
| Building Roof Material | Asphalt shingle |
| Building Roof Style | Unknown |
| Landscape Features | Rolling |
| Sewer | Septic tank |
| Exterior Finish | Wood |
| Fence Type | Fence, Page Wire, Cross fenced |
Room Details
| Room | Dimensions | Level | Flooring | Details |
|---|---|---|---|---|
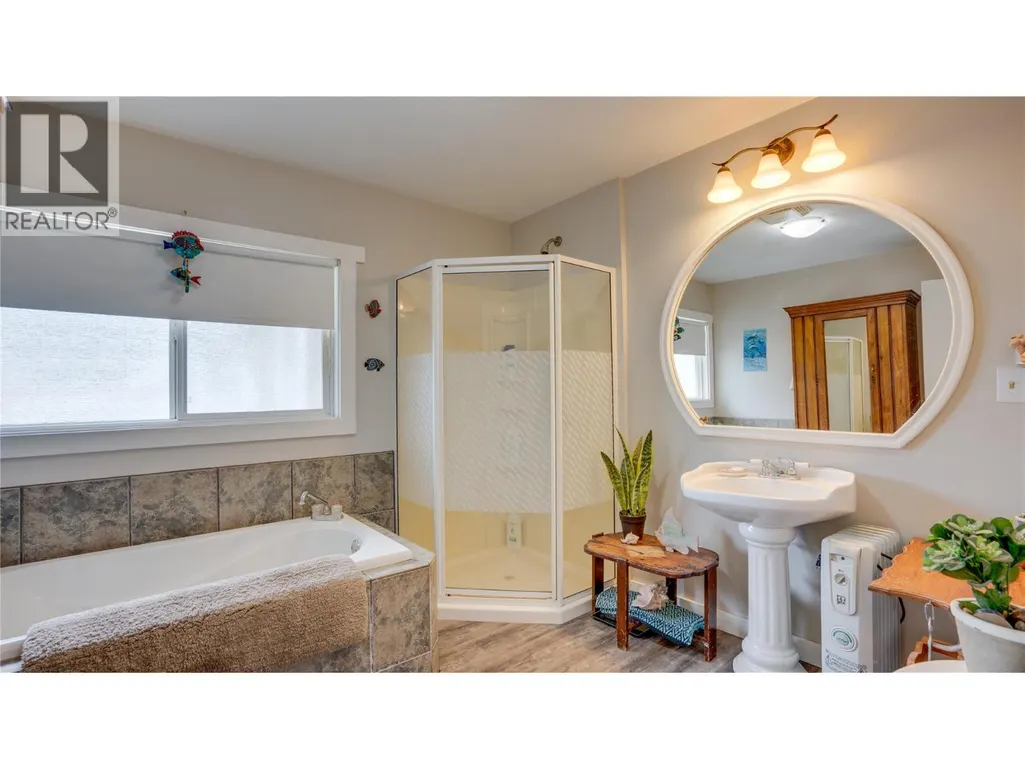
| 4pc Bathroom | 9'3'' x 8'9'' | Main level | ||
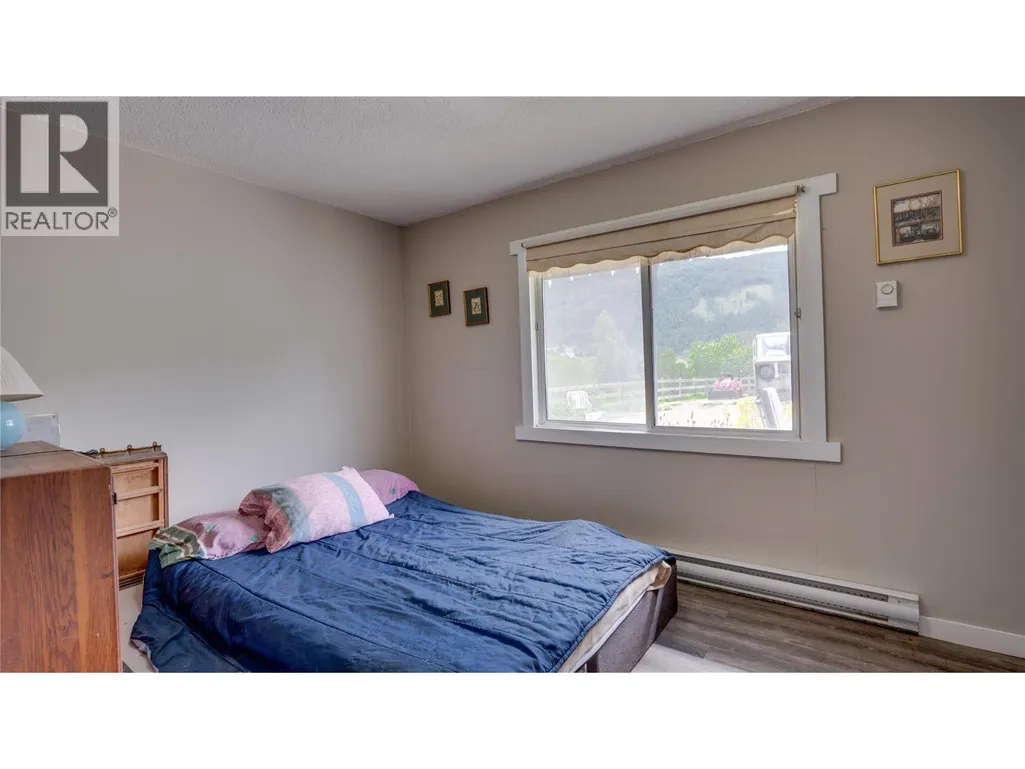
| Bedroom | 10'1'' x 11'8'' | Main level | ||
| Dining room | 12'9'' x 10'3'' | Main level | ||
| Foyer | 19'9'' x 9'5'' | Main level | ||
| Kitchen | 8'9'' x 9'4'' | Main level | ||
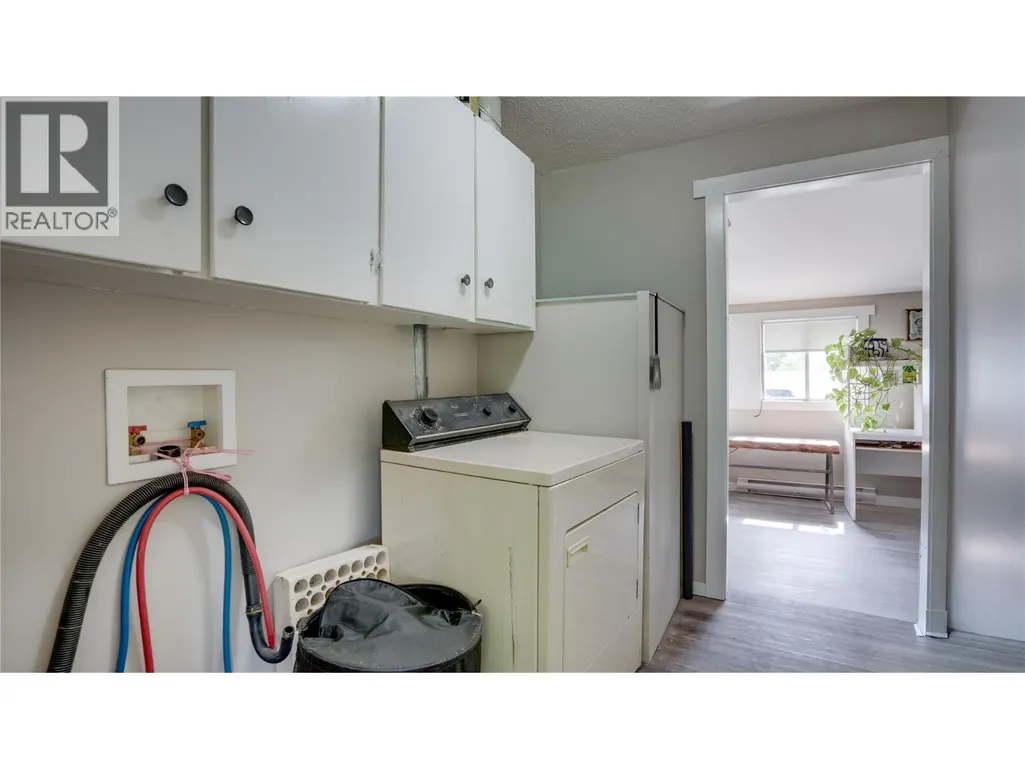
| Laundry room | 8'9'' x 6'6'' | Main level | ||
| Living room | 17'1'' x 12'9'' | Main level | ||
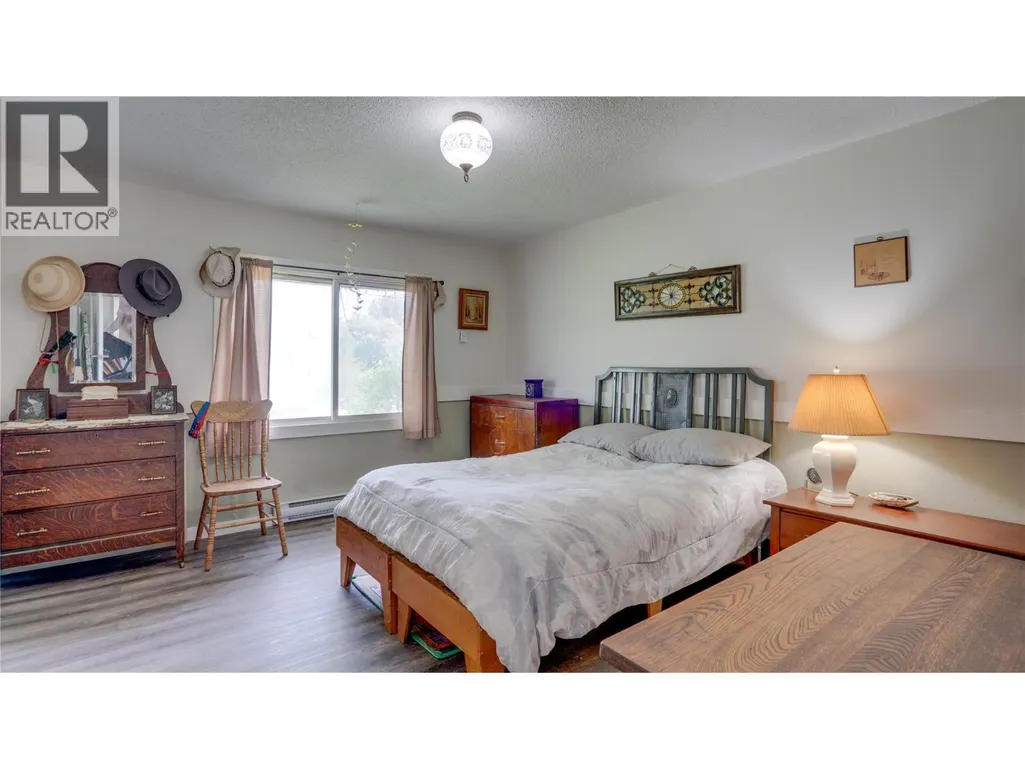
| Primary Bedroom | 12'9'' x 11'11'' | Main level |
Amenities
- Views
- New Construction
- Adult 55+
- Lease To Own
- No HOA Fees
- Furnished
- Primary On Main
- Air Conditioning
- Seller Finance
- Green
- Fixer Upper
- Horse
- Golf
- Fireplace
- Deck
- Garage
- Basement
- Pool

Property vs Single Family Average in V4Y 0R7
Price
Year Built
In The Neighborhood
Primary On Main
Spallumcheen
$ 849,000
- Type
- Single Family
- Size
- 3,130 SqFt
- Rooms
- 4 Beds + 2.5 Baths
Royal LePage Downtown Realty
Primary On Main
Armstrong
$ 799,900
- Type
- Single Family
- Size
- 2,620 SqFt
- Rooms
- 5 Beds + 3 Baths
Royal LePage Downtown Realty
Primary On Main
Armstrong
$ 665,000
- Type
- Single Family
- Size
- 2,458 SqFt
- Rooms
- 3 Beds + 2.5 Baths
Coldwell Banker Executives Realty
Primary On Main
Spallumcheen
$ 959,900
- Type
- Single Family
- Size
- 1,558 SqFt
- Rooms
- 4 Beds + 2.5 Baths
Royal LePage Downtown Realty
Views
Spallumcheen
$ 1,389,000
- Type
- Single Family
- Size
- 3,064 SqFt
- Rooms
- 4 Beds + 3 Baths
RE/MAX Vernon
Waterfront
Spallumcheen
$ 2,299,000
- Type
- Single Family
- Size
- 4,390 SqFt
- Rooms
- 5 Beds + 3 Baths
3 Percent Realty Inc.
Primary On Main
Armstrong
$ 799,999
- Type
- Single Family
- Size
- 3,287 SqFt
- Rooms
- 2 Beds + 2 Baths
RE/MAX Vernon
Primary On Main
Spallumcheen
$ 2,200,000
- Type
- Single Family
- Size
- 2,710 SqFt
- Rooms
- 5 Beds + 2 Baths
REMAX Kelowna
Primary On Main
Armstrong
$ 2,999,999
- Type
- Single Family
- Size
- 7,348 SqFt
- Rooms
- 4 Beds + 4 Baths
O'Keefe 3 Percent Realty Inc.
Golf Course
Armstrong
$ 474,999
- Type
- Single Family
- Size
- 1,313 SqFt
- Rooms
- 3 Beds + 1 Baths
Royal LePage Downtown Realty
Golf Course
Armstrong
$ 879,000
- Type
- Single Family
- Size
- 3,482 SqFt
- Rooms
- 5 Beds + 3 Baths
Real Broker B.C. Ltd
Primary On Main
Armstrong
$ 480,000
- Type
- Single Family
- Size
- 1,454 SqFt
- Rooms
- 2 Beds + 1 Baths
O'Keefe 3 Percent Realty Inc.
Primary On Main
Armstrong
$ 619,900
- Type
- Single Family
- Size
- 1,116 SqFt
- Rooms
- 3 Beds + 1 Baths
Royal LePage Downtown Realty

 Data provided by the Ontario Regional Technology & Information Systems. The information is deemed reliable, but is not guaranteed. Not intended to solicit buyers or sellers, landlords or tenants currently under contract.
The trademarks REALTOR®, REALTORS® and the REALTOR® logo are controlled by The Canadian Real Estate Association (CREA) and identify real estate professionals who are members of CREA. The trademarks MLS®, Multiple Listing Service® and the associated logos are owned
Data provided by the Ontario Regional Technology & Information Systems. The information is deemed reliable, but is not guaranteed. Not intended to solicit buyers or sellers, landlords or tenants currently under contract.
The trademarks REALTOR®, REALTORS® and the REALTOR® logo are controlled by The Canadian Real Estate Association (CREA) and identify real estate professionals who are members of CREA. The trademarks MLS®, Multiple Listing Service® and the associated logos are owned
